Step into comfort and style with this meticulously maintained 5-bedroom home, nestled on a generous fenced corner lot in a desirable neighborhood. This isn't just a house; it's a lifestyle upgrade!
Enjoy entertaining in the updated kitchen featuring gleaming granite countertops, stainless steel appliances, ample cabinetry, a large island and new flooring that flows into the dining area. The dining area showcases a large pantry with a coffee nook and desk-just what you need on long days working from home.
After entertaining and relaxing in your large living room with built-in shelving, retire for the night up to one of the three upper level bedrooms and be sure to start your laundry on the way. The over-sized laundry room has a newer washer and dryer on a new platform, an abundance of storage and a laundry sink.
With 5 bedrooms, 3 on the upper level and 2 in the fully finished lower level, there's plenty of room for everyone. With a full-sized walk-thru bathroom on the upper level and a full-sized bathroom on the lower level, mornings getting ready are a breeze.
Ready to relax and have fun outdoors? Enjoy seamless outdoor entertaining on your brand-new patio, perfect for summer barbecues and relaxing evenings. With a newly installed gas line for your outdoor grill, cooking will be a breeze! The fully fenced large yard and workshop/storage shed give you plenty of space for outdoor activities. The new garden bed is ready for your green thumb and with an in-ground irrigation system, you will spend less time watering the lawn.
You will enjoy plenty of parking room with the three car garage plus additional parking space on the concrete driveway.
Don't miss this opportunity to own a home that truly has it all! Quick close possible!
Closed
$330,000
937 Breckenridge Ln, Montrose, MN 55363
5beds
2,253sqft
Single Family
Built in 2012
0.33 Acres Lot
$334,300 Zestimate®
$146/sqft
$2,513 Estimated rent
Home value
$334,300
$304,000 - $368,000
$2,513/mo
Zestimate® history
Owner options
List your home for rent
$2,513/mo
Rent Zestimate®
Find your next renter with Zillow Rental Manager. Plus, with online applications, you can quickly screen prospective tenants – for free.
$2,513/mo
Rent Zestimate®
Refinance and save
$2,059/mo
Est. payment
Refinancing to a lower rate could help reduce your monthly payments and save thousands over the life of the loan.
$2,059/mo
Est. payment
Explore your selling options
Work with a Zillow partner agent
Leverage their expertise and Zillow's premium Showcase listings to get your home seen by more buyers.
Get startedList with your own agent
Get your home in front of millions of buyers by listing it on Zillow.
Learn how to do itSell it yourself
Take full control of how buyers see your home on Zillow by listing For Sale by Owner (FSBO).
List your homeWhat's special
Zillow last checked:
Listing updated:
Listed by:
Nancy Rowbotham 763-259-8393,
RE/MAX Results
Bought with:
Rachael Praught
Kris Lindahl Real Estate
Source: NorthstarMLS as distributed by MLS GRID,MLS#: 6676865
Facts & features
Interior
Bedrooms & bathrooms
- Bedrooms: 5
- Bathrooms: 2
- Full bathrooms: 2
Bedroom
- Level: Upper
- Area: 169 Square Feet
- Dimensions: 13x13
Bedroom 2
- Level: Upper
- Area: 156 Square Feet
- Dimensions: 13x12
Bedroom 3
- Level: Upper
- Area: 110 Square Feet
- Dimensions: 11x10
Bedroom 4
- Level: Lower
- Area: 100 Square Feet
- Dimensions: 10x10
Bedroom 5
- Level: Lower
- Area: 132 Square Feet
- Dimensions: 12x11
Primary bathroom
- Level: Upper
- Area: 77 Square Feet
- Dimensions: 11x7
Bathroom
- Level: Lower
- Area: 54 Square Feet
- Dimensions: 6x9
Dining room
- Level: Main
- Area: 121 Square Feet
- Dimensions: 11x11
Kitchen
- Level: Main
- Area: 100 Square Feet
- Dimensions: 10x10
Laundry
- Level: Upper
- Area: 40 Square Feet
- Dimensions: 8x5
Living room
- Level: Main
- Area: 192 Square Feet
- Dimensions: 16x12
Patio
- Level: Lower
- Area: 88 Square Feet
- Dimensions: 11x8
Storage
- Level: Lower
- Area: 36 Square Feet
- Dimensions: 4x9
Heating
- Forced Air
Cooling
- Central Air
Appliances
- Included: Chandelier, Dishwasher, Disposal, Dryer, ENERGY STAR Qualified Appliances, Gas Water Heater, Microwave, Range, Refrigerator, Stainless Steel Appliance(s), Water Softener Owned
- Laundry: Electric Dryer Hookup, Laundry Room, Main Level, Sink, Washer Hookup
Features
- Basement: Daylight,Finished,Concrete,Partially Finished,Storage Space
- Has fireplace: No
Interior area
- Total structure area: 2,253
- Total interior livable area: 2,253 sqft
- Finished area above ground: 1,328
- Finished area below ground: 450
Property
Parking
- Total spaces: 3
- Parking features: Attached, Concrete, Heated Garage, Insulated Garage
- Attached garage spaces: 3
- Details: Garage Dimensions (25x27), Garage Door Height (8)
Accessibility
- Accessibility features: None
Features
- Levels: Three Level Split
- Patio & porch: Patio
- Fencing: Full,Privacy,Wood
Lot
- Size: 0.33 Acres
- Dimensions: 114 x 151 x 95 x 1153
- Features: Corner Lot, Tree Coverage - Light
Details
- Additional structures: Storage Shed
- Foundation area: 475
- Parcel number: 112038001460
- Zoning description: Residential-Single Family
Construction
Type & style
- Home type: SingleFamily
- Property subtype: Single Family
Materials
- Concrete, Frame, Stone
- Roof: Age Over 8 Years,Asphalt
Condition
- New construction: No
- Year built: 2012
Utilities & green energy
- Electric: 200+ Amp Service, Power Company: Xcel Energy
- Gas: Natural Gas
- Sewer: City Sewer/Connected
- Water: City Water/Connected
- Utilities for property: Underground Utilities
Community & HOA
Community
- Subdivision: Forest Creek
HOA
- Has HOA: No
Location
- Region: Montrose
Financial & listing details
- Price per square foot: $146/sqft
- Tax assessed value: $304,100
- Annual tax amount: $3,842
- Date on market: 3/15/2025
- Cumulative days on market: 4 days
Price history
| Date | Event | Price |
|---|---|---|
| 4/22/2025 | Sold | $330,000$146/sqft |
Source:  NorthstarMLS as distributed by MLS GRID #6676865 Report a problem NorthstarMLS as distributed by MLS GRID #6676865 Report a problem | ||
| 3/21/2025 | Pending sale | $330,000$146/sqft |
Source: NorthstarMLS as distributed by MLS GRID #6676865 Report a problem | ||
| 3/16/2025 | Listed for sale | $330,000+16.4%$146/sqft |
Source: NorthstarMLS as distributed by MLS GRID #6676865 Report a problem | ||
| 11/14/2020 | Sold | $283,500+3.1%$126/sqft |
Source: NorthstarMLS as distributed by MLS GRID #5663865 Report a problem | ||
| 10/13/2020 | Pending sale | $275,000$122/sqft |
Source: Keller Williams Classic Realty Northwest #5663865 Report a problem | ||
| 10/2/2020 | Listed for sale | $275,000+77%$122/sqft |
Source: Keller Williams Classic Realty Northwest #5663865 Report a problem | ||
| 9/11/2012 | Sold | $155,400$69/sqft |
Source:  Lake Superior Area Realtors as distributed by MLS GRID #1939786 Report a problem Lake Superior Area Realtors as distributed by MLS GRID #1939786 Report a problem | ||
Public tax history
| Year | Property taxes | Tax assessment |
|---|---|---|
| 2025 | $3,566 -7.2% | $304,100 +4.7% |
| 2024 | $3,842 +2.8% | $290,400 -14.1% |
| 2023 | $3,738 +34.3% | $337,900 +11.3% |
| 2022 | $2,784 -4.5% | $303,700 +43.7% |
| 2021 | $2,916 +6.3% | $211,300 +0.6% |
| 2020 | $2,742 -63.3% | $210,000 +4% |
| 2019 | $7,468 +172.4% | $201,900 +13.6% |
| 2018 | $2,742 +10.5% | $177,800 +9.9% |
| 2017 | $2,482 +17.5% | $161,800 |
| 2016 | $2,112 | -- |
| 2015 | $2,112 +10.6% | -- |
| 2014 | $1,910 +1235.7% | -- |
| 2013 | $143 -60.4% | -- |
| 2012 | $361 -11.3% | -- |
| 2011 | $407 -30.7% | -- |
| 2010 | $587 +19.6% | -- |
| 2009 | $491 +13.1% | -- |
| 2008 | $434 +40% | -- |
| 2007 | $310 +89% | -- |
| 2006 | $164 | -- |
Find assessor info on the county website
Neighborhood: 55363
Nearby homes
- $301,2003 bd2 ba1.3k sqft939 Breckenridge Ln, Montrose, MN 55363Off Market
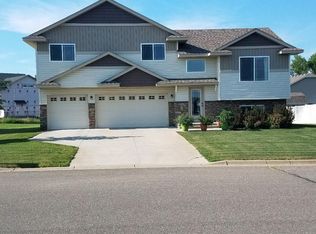
- $320,0003 bd2 ba1.3k sqft939 Brekenridge Ln, Montrose, MN 55363Off Market

- $334,6003 bd2 ba1.3k sqft1001 Cole Ave, Montrose, MN 55363Off Market
- $310,2003 bd2 ba1.3k sqft915 Cole Ave, Montrose, MN 55363Off Market
- $342,2003 bd3 ba1.9k sqft935 Breckenridge Ln, Montrose, MN 55363Off Market
- $344,7004 bd2 ba1.9k sqft941 Brekenridge Ln, Montrose, MN 55363Off Market
- $334,1003 bd2 ba1.3k sqft936 Breckenridge Ln, Montrose, MN 55363Off Market
- $329,9003 bd3 ba1.7k sqft1002 Cole Ave, Montrose, MN 55363Sold
Nearby schools
GreatSchools rating
- 6/10Montrose Elementary SchoolGrades: PK-5Distance: 1.3 mi
- 7/10Buffalo Community Middle SchoolGrades: 6-8Distance: 7.9 mi
- 8/10Buffalo Senior High SchoolGrades: 9-12Distance: 8.4 mi
Get a cash offer in 3 minutes
Find out how much your home could sell for in as little as 3 minutes with a no-obligation cash offer.
Estimated market value
$334,300
Get a cash offer in 3 minutes
Find out how much your home could sell for in as little as 3 minutes with a no-obligation cash offer.
Estimated market value
$334,300
- Minnesota
- Wright County
- Montrose
- 55363
- 937 Breckenridge Ln
Nearby cities
Nearby zip codes
Other Montrose Topics
