Sweeping VIEWS of the Mountains including Pikes Peak & the AFA from every level PLUS a massive 670 Sqft tiered deck w/ 2 walk-outs from the main level. The site is a 0.67 acre lot w/established trees & natural landscape that is easy to maintain -or- a blank slate for Your Design. Exterior features a long driveway w/turn-around, stucco siding & covered front porch. Walking in, you are greeted by a large & open entry w/vaulted ceilings & gleaming wood floors. The home is a traditional design & situated perfectly on the lot to appreciate the VIEWS. Large windows frame the mountains like art throughout the home from every window! It’s Beautiful! On the main level are Both Formals, a dedicated Office, laundry/MUD room w/Utility sink & access to the Finished Oversized Garage. Kitchen with VIEWS has been upgraded w/granite tops, new SS Appliances, there is also an island, pantry, 42” cabinets w/crown molding, & a morning room with VIEWS & slider to the deck. A gentle step down to the Family Room is a practical daily living area that offers a gas FP w/brick surround that goes to the ceiling & a wall of windows with VIEWS & another step-out to the deck. Bedrooms up: Double doors open to the primary suite w/ STRIKING VIEWS & adjoining Hollywood 5-piece bath: split vanities, large soaking tub, step-in shower w/dual heads, private water closet and large walk-in. Three additional large bedrooms on this level share a full bathroom and there are laundry chutes! Make your way down to the finished Garden Level Walk-Out Basement that also has VIEWS from Every window, enjoy a large Rec Room w/Wet Bar, dining space & Game Room. Two more bedrooms on this level share a Full Bathroom. The home is neutral throughout the interior, ready for move-in or a canvas for Your Updates! **Improvements include: NEW CLASS 4 ROOF 2024, NEW GUTTERS 2024, WATER HEATER 2024, FURNACE & HUMIDIFIER: 2021, CENTRAL AC: 2021** Awesome location! QUICK I-25 access, minutes to AFA, lots of shopping, dining near!
Sold for $860,000
$860,000
937 Caribou Dr W, Monument, CO 80132
6beds
4,262sqft
Single Family Residence
Built in 1993
0.67 Acres Lot
$835,500 Zestimate®
$202/sqft
$3,557 Estimated rent
Home value
$835,500
$794,000 - $886,000
$3,557/mo
Zestimate® history
Owner options
List your home for rent
$3,557/mo
Rent Zestimate®
Find your next renter with Zillow Rental Manager. Plus, with online applications, you can quickly screen prospective tenants – for free.
$3,557/mo
Rent Zestimate®
Refinance and save
$4,257/mo
Est. payment
Refinancing to a lower rate could help reduce your monthly payments and save thousands over the life of the loan.
$4,257/mo
Est. payment
Explore your selling options
Work with a Zillow partner agent
Leverage their expertise and Zillow's premium Showcase listings to get your home seen by more buyers.
Get startedList with your own agent
Get your home in front of millions of buyers by listing it on Zillow.
Learn how to do itSell it yourself
Take full control of how buyers see your home on Zillow by listing For Sale by Owner (FSBO).
List your homeWhat's special
Finished oversized garageCovered front porchMorning roomLarge soaking tubLarge walk-inBoth formalsPrivate water closet
Zillow last checked:
Listing updated:
Listed by:
Darlene Haines AHWD C2EX GRI MRP RENE SFR SRS 303-956-0090,
1List Realty
Bought with:
Jennifer Knutson
Real Broker, LLC DBA Real
Source: elevateMLS,MLS#: 2662777
Facts & features
Interior
Bedrooms & bathrooms
- Bedrooms: 6
- Bathrooms: 4
- Full bathrooms: 3
- 1/2 bathrooms: 1
Primary bedroom
- Level: Upper
- Area: 252 Square Feet
- Dimensions: 18 x 14
Heating
- Forced Air, Natural Gas
Cooling
- Ceiling Fan(s), Central Air
Appliances
- Included: Dishwasher, Disposal, Dryer, Microwave, Oven, Range, Refrigerator, Trash Compactor, Washer, Humidifier
- Laundry: Electric Hook-up, Main Level, Laundry Chute
Features
- 5-Pc Bath, 9Ft + Ceilings, French Doors, Wet Bar
- Flooring: Carpet, Tile, Wood
- Basement: Partial,Partially Finished
- Number of fireplaces: 1
- Fireplace features: One
Interior area
- Total structure area: 4,262
- Total interior livable area: 4,262 sqft
- Finished area above ground: 2,816
- Finished area below ground: 1,446
Property
Parking
- Total spaces: 3
- Parking features: Attached, Garage Door Opener, Oversized, Concrete Driveway
- Attached garage spaces: 3
Features
- Levels: Two
- Stories: 2
- Patio & porch: Wood Deck
- Fencing: None
- Has view: Yes
- View description: Mountain(s)
Lot
- Size: 0.67 Acres
- Features: HOA Required $
Details
- Parcel number: 7124203004
Construction
Type & style
- Home type: SingleFamily
- Property subtype: Single Family Residence
Materials
- Stucco, Framed on Lot
- Foundation: Garden Level, Walk Out
- Roof: Composite Shingle
Condition
- Existing Home
- New construction: No
- Year built: 1993
Utilities & green energy
- Water: Municipal
- Utilities for property: Cable Connected, Electricity Connected, Natural Gas Connected
Community & HOA
HOA
- Has HOA: Yes
- Services included: Covenant Enforcement, Management
- HOA fee: $300 annually
Location
- Region: Monument
Financial & listing details
- Price per square foot: $202/sqft
- Tax assessed value: $865,228
- Annual tax amount: $3,567
- Date on market: 5/23/2025
- Listing terms: Cash,Conventional,VA Loan
- Electric utility on property: Yes
Price history
| Date | Event | Price |
|---|---|---|
| 7/3/2025 | Sold | $860,000-1.7%$202/sqft |
Source:  elevateMLS #2662777 Report a problem elevateMLS #2662777 Report a problem | ||
| 5/27/2025 | Pending sale | $875,000$205/sqft |
Source:  REcolorado as distributed by MLS GRID #3265570 Report a problem REcolorado as distributed by MLS GRID #3265570 Report a problem | ||
| 5/27/2025 | Contingent | $875,000$205/sqft |
Source: elevateMLS #2662777 Report a problem | ||
| 5/23/2025 | Listed for sale | $875,000-1.1%$205/sqft |
Source: REcolorado as distributed by MLS GRID #3265570 Report a problem | ||
| 3/19/2025 | Listing removed | $885,000$208/sqft |
Source: elevateMLS #4266876 Report a problem | ||
| 2/21/2025 | Listed for sale | $885,000+132.9%$208/sqft |
Source: elevateMLS #4266876 Report a problem | ||
| 8/22/2003 | Sold | $380,000$89/sqft |
Source: Public Record Report a problem | ||
Public tax history
| Year | Property taxes | Tax assessment |
|---|---|---|
| 2024 | $3,457 +30.7% | $57,970 |
| 2023 | $2,644 -3.3% | $57,970 +48.3% |
| 2022 | $2,736 | $39,090 -2.8% |
| 2021 | -- | $40,210 +12.6% |
| 2020 | $2,534 +0.5% | $35,710 |
| 2019 | $2,521 -5.8% | $35,710 -0.6% |
| 2018 | $2,677 0% | $35,920 |
| 2017 | $2,677 +0% | $35,920 +9.1% |
| 2016 | $2,677 +16.6% | $32,910 |
| 2015 | $2,296 -0.6% | $32,910 +4% |
| 2014 | $2,309 | $31,650 |
| 2013 | -- | -- |
| 2012 | -- | $31,650 |
| 2011 | $2,514 | $31,650 -3% |
| 2010 | -- | $32,630 |
| 2009 | -- | $32,630 +0% |
| 2008 | -- | $32,620 |
| 2006 | -- | $32,620 +18.4% |
| 2004 | -- | $27,550 |
| 2003 | $2,393 +3.1% | $27,550 -9.6% |
| 2002 | $2,321 +1.1% | $30,480 +4.6% |
| 2001 | $2,295 | $29,150 |
Find assessor info on the county website
Neighborhood: 80132
Nearby homes
- $855,1000.751 Acres929 Caribou Dr W, Monument, CO 80132Off Market
- $924,8004 bd4 ba4.7k sqft945 Caribou Dr W, Monument, CO 80132Off Market
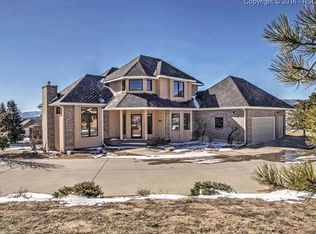
- $883,8007 bd4 ba5k sqft921 Caribou Dr W, Monument, CO 80132Off Market
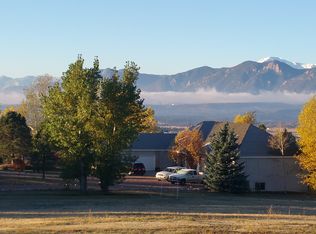
- $786,5005 bd4 ba3.5k sqft953 Caribou Dr W, Monument, CO 80132Off Market

- $866,2005 bd5 ba4k sqft936 Caribou Dr W, Monument, CO 80132Off Market
- $749,4004 bd3 ba2.8k sqft913 Caribou Dr W, Monument, CO 80132Off Market
- $88,150-- bd-- ba-- sqft17377 Alsike Clover Ct, Monument, CO 80132Off Market
- $88,150-- bd-- ba-- sqft17385 Alsike Clover Ct, Monument, CO 80132Off Market
Nearby schools
GreatSchools rating
- 7/10Bear Creek Elementary SchoolGrades: PK-6Distance: 1.2 mi
- 5/10Lewis-Palmer Middle SchoolGrades: 7-8Distance: 1.5 mi
- 8/10Lewis-Palmer High SchoolGrades: 9-12Distance: 0.5 mi
Schools provided by the listing agent
- District: Lewis-Palmer-38
Source: elevateMLS. This data may not be complete. We recommend contacting the local school district to confirm school assignments for this home.
Get a cash offer in 3 minutes
Find out how much your home could sell for in as little as 3 minutes with a no-obligation cash offer.
Estimated market value
$835,500
Get a cash offer in 3 minutes
Find out how much your home could sell for in as little as 3 minutes with a no-obligation cash offer.
Estimated market value
$835,500
- Colorado
- El Paso County
- Monument
- 80132
- 937 Caribou Dr W
Nearby cities
Nearby zip codes
Other Monument Topics
