Skip main navigation
Closed
  • $1,100,000

    937 Checkered Way NW, Kennesaw, GA 30152

    6beds
    6,234sqft
    Single Family Residence
    Built in 2006
    0.39 Acres Lot
    $-- Zestimate®
    $176/sqft
    $5,559 Estimated rent

    Home value

    Not available

    Estimated sales range

    Not available

    $5,559/mo

    Zestimate® history
    Loading
    Loading...

    Owner options

    List your home for rent

    $5,559/mo

    Rent Zestimate®

    Find your next renter with Zillow Rental Manager. Plus, with online applications, you can quickly screen prospective tenants – for free.

    Learn more

    $5,559/mo

    Rent Zestimate®

    Refinance and save

    $7,333/mo

    Est. payment

    Refinancing to a lower rate could help reduce your monthly payments and save thousands over the life of the loan.

    See today's rates

    $7,333/mo

    Est. payment

    Explore your selling options

    Work with a Zillow partner agent

    Leverage their expertise and Zillow's premium Showcase listings to get your home seen by more buyers.

    Get started

    List with your own agent

    Get your home in front of millions of buyers by listing it on Zillow.

    Learn how to do it

    Sell it yourself

    Take full control of how buyers see your home on Zillow by listing For Sale by Owner (FSBO).

    List your home

    What's special

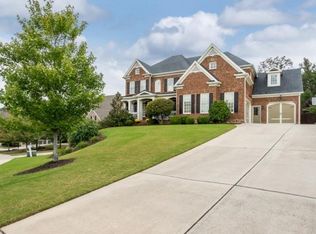
    Your dream home awaits! This stunning and spacious home is nestled in the highly sought-after Highlands at Hamilton Township community. The home offers a perfect blend of modern updates and classic charm and features 6 bedrooms, 5.5 baths, a finished basement and a 3-car garage. As you step inside, you're greeted by a grand foyer with a large office and a formal dining room and beautiful oak hardwoods throughout. The dining room overlooks the covered front porch and is complete with french doors that are ideal for opening on a nice day as you entertain guests for dinner. As you continue, you'll find the formal living room with beautiful coffered ceilings, gas fireplace, and built-in bookshelves. The main level also has a guest bedroom with en-suite bathroom as well as a beautifully remodeled half bath. The kitchen is an entertainer's dream featuring a large quartzite island with a Wolf cooktop, pantry, built-in cabinets, and breakfast nook. Enjoy your morning coffee in the keeping room with vaulted ceilings and another beautiful gas fireplace. Upstairs you'll find the primary bedroom is a true retreat with a large sitting area, built-in cabinets for a dry bar, and a gas fireplace of its own. The primary bathroom boasts vaulted ceilings with new, upgraded separate sinks, tub, and shower as well as a large walk in closet. There are also 3 additional bedrooms upstairs. One offers an en-suite bathroom, while the other two share a jack and jill bathroom. Relax and spend your downtime in the large bonus media room, perfect for hosting movie night or to cheer on your favorite team. On the finished terrace level, there's a wet bar, bedroom, full bath, family room and bonus room, perfect for an additional office or game room. This home does not lack storage space! There is ample space in the basement for your storage needs as well as additional room for a home gym or hobby. Enjoy outdoor living at its best with a private, fenced-in backyard on a level lot with lush, mature landscaping as well as the screened-in back porchCo perfect for BBQs, playtime, or simply unwinding after a long day. Spend your summer days relaxing in the Grand Saltwater Pebbletec pool equipped with 2 waterfalls and diving board. This home can easily be used as a multigenerational home and the community is very active. It has wonderful amenities including 5 tennis courts, 2 pools, a clubhouse and playground. The location is highly desirable with top rated school districts, close proximity to I-575 and I-75 as well as Historic Marietta Square and Kennesaw Mountain National Park. Schedule your tour today!

    Zillow last checked:

    Listing updated:

    Listed by:

    Brooke Elias 678-523-1135,

    Keller Williams Realty

    Bought with:

    Home With Sherry Team, 289349

    Compass

    Source: GAMLS,MLS#: 10408997MLS Logo

    Facts & features

    Interior

    Bedrooms & bathrooms
    • Bedrooms: 6
    • Bathrooms: 6
    • Full bathrooms: 5
    • 1/2 bathrooms: 1
    • Main level bathrooms: 1
    • Main level bedrooms: 1
    Rooms
    • Room types: Bonus Room, Den, Family Room, Keeping Room, Laundry, Office
    Dining room
    • Features: Seats 12+
    Kitchen
    • Features: Breakfast Area, Breakfast Bar, Breakfast Room, Kitchen Island, Solid Surface Counters, Walk-in Pantry
    Heating
    • Central, Forced Air, Natural Gas, Zoned
    Cooling
    • Attic Fan, Ceiling Fan(s), Central Air, Zoned
    Appliances
    • Included: Dishwasher, Disposal, Double Oven, Gas Water Heater, Microwave, Oven/Range (Combo)
    • Laundry: Mud Room
    Features
    • Beamed Ceilings, Bookcases, Double Vanity, High Ceilings, Rear Stairs, Tray Ceiling(s), Walk-In Closet(s), Wet Bar
    • Flooring: Carpet, Hardwood
    • Windows: Double Pane Windows
    • Basement: Bath Finished,Bath/Stubbed,Daylight,Exterior Entry,Finished,Interior Entry
    • Attic: Pull Down Stairs
    • Number of fireplaces: 3
    • Fireplace features: Factory Built, Family Room, Gas Log, Gas Starter, Master Bedroom
    • Common walls with other units/homes: No Common Walls
    Interior area
    • Total structure area: 6,234
    • Total interior livable area: 6,234 sqft
    • Finished area above ground: 4,257
    • Finished area below ground: 1,977

    Property

    Parking
    • Parking features: Attached, Garage, Garage Door Opener, Kitchen Level, Side/Rear Entrance
    • Has attached garage: Yes
    Features
    • Levels: Three Or More
    • Stories: 3
    • Patio & porch: Screened
    • Has private pool: Yes
    • Pool features: Heated, In Ground
    • Fencing: Fenced
    • Body of water: None
    Lot
    • Size: 0.39 Acres
    • Features: Private, Sloped
    • Residential vegetation: Wooded
    Details
    • Parcel number: 20025601300

    Construction

    Type & style
    • Home type: SingleFamily
    • Architectural style: Brick 3 Side,Traditional
    • Property subtype: Single Family Residence
    Materials
    • Concrete
    • Roof: Composition
    Condition
    • Resale
    • New construction: No
    • Year built: 2006

    Utilities & green energy

    • Electric: 220 Volts
    • Sewer: Public Sewer
    • Water: Public
    • Utilities for property: Cable Available, Electricity Available, High Speed Internet, Natural Gas Available, Phone Available, Sewer Available, Underground Utilities, Water Available

    Community & HOA

    Community
    • Features: Clubhouse, Playground, Pool, Sidewalks, Street Lights, Tennis Court(s), Walk To Schools, Near Shopping
    • Security: Security System, Smoke Detector(s)
    • Subdivision: Highlands At Hamilton Township
    HOA
    • Has HOA: Yes
    • Services included: Insurance, Maintenance Grounds, Pest Control, Swimming, Tennis
    • HOA fee: $737 annually
    Location
    • Region: Kennesaw

    Financial & listing details

    • Price per square foot: $176/sqft
    • Tax assessed value: $941,360
    • Annual tax amount: $11,353
    • Date on market: 11/7/2024
    • Cumulative days on market: 28 days
    • Listing agreement: Exclusive Right To Sell
    • Electric utility on property: Yes

    Price history

    DateEventPrice
    12/30/2024Sold$1,100,000$176/sqft
    Source: GAMLS #10408997 Report a problem
    11/29/2024Pending sale$1,100,000$176/sqft
    Source: FMLS GA #7482705 Report a problem
    11/7/2024Listed for sale$1,100,000+13.4%$176/sqft
    Source: FMLS GA #7482705 Report a problem
    6/29/2022Sold$970,000+4.3%$156/sqft
    Source: Public Record Report a problem
    6/3/2022Pending sale$929,900$149/sqft
    Source: FMLS GA #7058753 Report a problem
    6/2/2022Listed for sale$929,900$149/sqft
    Source: GAMLS #10054629 Report a problem
    5/25/2022Listing removed$929,900$149/sqft
    Source: FMLS GA #7035679 Report a problem
    5/4/2022Pending sale$929,900$149/sqft
    Source: GAMLS #10040470 Report a problem
    5/4/2022Contingent$929,900$149/sqft
    Source: FMLS GA #7035679 Report a problem
    4/28/2022Listed for sale$929,900+34.8%$149/sqft
    Source: GAMLS #10040470 Report a problem
    4/3/2007Sold$690,000$111/sqft
    Source: Public Record Report a problem

    Public tax history

    YearProperty taxesTax assessment
    2024$11,081 -2.4%$376,544
    2023$11,353 +43.7%$376,544 +35.1%
    2022$7,899 +7.7%$278,620 +10.3%
    2021$7,331 $252,672
    2020$7,331 $252,672
    2019$7,331 $252,672
    2018$7,331 $252,672 +9.2%
    2017$7,331 +14.6%$231,308
    2016$6,395 +15.5%$231,308 +17.6%
    2015$5,535 -0.8%$196,716
    2014$5,582 -0.8%$196,716
    2013$5,629 -0.8%$196,716
    2012$5,676 -6.9%$196,716 -6.4%
    2011$6,094 +5.3%$210,200
    2010$5,786 -14.8%$210,200 -14.2%
    2009$6,788 +443.3%$245,080 +483.5%
    2006$1,250 +39.4%$42,000 +40%
    2005$896 $30,000
    Find assessor info on the county website

    Neighborhood: 30152

    Nearby schools

    GreatSchools rating
    Schools provided by the listing agent
    • Elementary: Bullard
    • Middle: Lost Mountain
    • High: Harrison

    Source: GAMLS. This data may not be complete. We recommend contacting the local school district to confirm school assignments for this home.

    Get pre-qualified for a loan
    At Zillow Home Loans, we can pre-qualify you in as little as 5 minutes with no impact to your credit score.

    An equal housing lender. NMLS #10287.