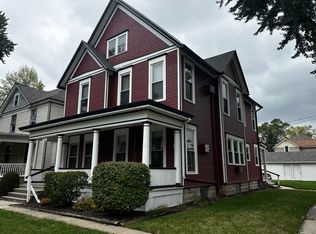
This beautiful one-bedroom apartment is located on the first floor of a large historic house on the corner of Dearborn St and Columbia Ave, in the Historic Lakeside Park Addition. Centrally located near parks, trails, restaurants and coffee shops, and an easy walk into Downtown Fort Wayne. This apartment features high-end modern upgrades while preserving the original character, beauty, and integrity of the historic build. The kitchen is all new with high-end cabinetry designed to optimize the space. There is a tall pantry cabinet, solid-surface countertops, lighting above the sink and range, and new high-end appliances that include a bottom-freezer refrigerator, five-burner gas range, and a built-in microwave range hood. There is an island that provides extra storage and counterspace that can be moved according to your layout preferences. The living room is spacious and open to the kitchen. Huge windows overlook the large front porch, allowing light and air to flow through the space as desired. The floors are professionally refinished original hardwoods that bring character and warmth to the space. The living room also features a large coat closet and a built-in wall air conditioner. The bedroom is in the rear of the apartment. It is spacious and quiet, with nice carpet. There is another large closet in the bedroom and window treatments are provided. The en-suite bathroom has been completely remodeled and is totally gorgeous. Tiled floors, large vanity and mirror, extra storage cabinet. The tub is a very large original cast-iron tub with a new tile surround and a curved shower curtain rod. Your stained glass front door leads out to a large front porch. In the summer, there is a porch swing that provides a great way to enjoy summer evenings and meet your neighbors. The exterior of this building is immaculately well-kept with professional landscaping and historic paint scheme. Well-maintained laundry appliances are shared with the other residents of the building. In addition, each apartment has a large lockable storage area in the basement to free up space in your living area. Perfect place to keep bikes as well. On-street parking is easily accessible. Resident will pay a $75 flat fee per month for the gas and water/sewer utilities, and the electric bill ($30-$40ish/mo) will be paid directly by the resident. Small pets may be considered and subject to a $35/mo pet fee. Owner takes care of all landscaping and maintenance. Deposit and first month's rent must be paid before move-in. Our ideal applicant will have income of 3x the monthly rent, credit score of 600+, and a clean background check. We do not accept Section 8. This is a non-smoking property. No smokers, please. To start the leasing process, please follow the Contact link on this website to provide us some basic info. A pre-qualification questionnaire will be emailed to you, and then we will contact qualified applicants to arrange showings of the apartment.
This property is not currently displayed as for sale or rent on Zillow. This may be different from what's on other websites or public sources.