Skip main navigation
Sold for $915,000
  • Listing Provided by: First Team Real Estate
    Bought with: Re/Max Premier Realty
    $915,000

    937 Dianne St, Santa Ana, CA 92701

    3beds
    1,294sqft
    Single Family Residence
    Built in 1958
    6,319 Square Feet Lot
    $1,017,500 Zestimate®
    $707/sqft
    $3,985 Estimated rent

    Home value

    $1,017,500

    $967,000 - $1.07M

    $3,985/mo

    Zestimate® history
    Loading
    Loading...

    Owner options

    List your home for rent

    $3,985/mo

    Rent Zestimate®

    Find your next renter with Zillow Rental Manager. Plus, with online applications, you can quickly screen prospective tenants – for free.

    Learn more

    $3,985/mo

    Rent Zestimate®

    Refinance and save

    $5,624/mo

    Est. payment

    Refinancing to a lower rate could help reduce your monthly payments and save thousands over the life of the loan.

    See today's rates

    $5,624/mo

    Est. payment

    Explore your selling options

    Work with a Zillow partner agent

    Leverage their expertise and Zillow's premium Showcase listings to get your home seen by more buyers.

    Get started

    List with your own agent

    Get your home in front of millions of buyers by listing it on Zillow.

    Learn how to do it

    Sell it yourself

    Take full control of how buyers see your home on Zillow by listing For Sale by Owner (FSBO).

    List your home

    What's special

    Modern touchesBackyard barbecueTraditional finishesDouble pane windowsUpdated kitchenFantastic tustin unified schools
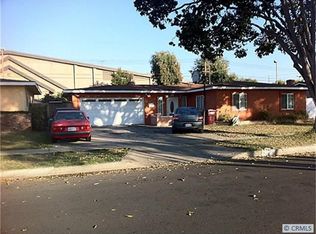
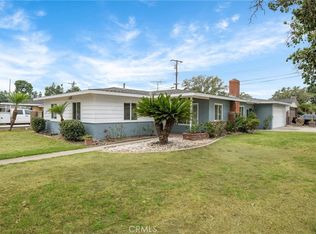
    When looking to set roots in a vibrant community and culture found near virtually everything Orange County has to offer, a quintessential single story ranch home such as 937 Dianne Street becomes a precious respite from the high paced OC lifestyle, while being right in the middle of it all. Entertaining space inside and out affords gatherings great or small. The updated kitchen is the home's center, connecting to the living and dining areas for comfortable living. The floor plan of this home creates a sentiment of spaciousness larger than the square footage would suggest. The peaceful primary (master) bedroom is naturally illuminated through double pane windows, the bathroom has been partially remodeled for creature comfort, and connects to the laundry area and backyard easily. The secondary bedrooms and bathroom are also updated and comfortable. The covered patio out back is a peaceful space to enjoy alone, with friends, family, or even large gatherings. Out back is OC living epitomized: sun shining, breeze blowing through the trees, birds chirping, and room for a backyard barbecue with invitees to an intimate space for gatherings, where laughter and fun are prevalent. There are modern touches and traditional finishes that blend to integrate the latest amenities with the character and charm befitting of a late-1950s home. Take advantage of all Santa Ana and Tustin have to offer, with parks, parades, shopping, restaurants, and fantastic Tustin Unified schools, to name a few. With all the upgrades, a home like this creates a feeling of warmth and family!

    Zillow last checked:

    Listing updated:

    Listing Provided by:

    Alisha Tasch DRE #02060799 714-974-9191,

    First Team Real Estate

    Bought with:

    Arthur Alderete, DRE #01281647

    Re/Max Premier Realty

    Source: CRMLS,MLS#: PW23143863MLS LogoOriginating MLS: California Regional MLS

    Facts & features

    Interior

    Bedrooms & bathrooms
    • Bedrooms: 3
    • Bathrooms: 2
    • Full bathrooms: 1
    • 3/4 bathrooms: 1
    • Main level bathrooms: 2
    • Main level bedrooms: 3
    Primary bedroom
    • Features: Main Level Primary
    Bedroom
    • Features: All Bedrooms Down
    Bedroom
    • Features: Bedroom on Main Level
    Bathroom
    • Features: Bathroom Exhaust Fan, Bathtub, Granite Counters, Tub Shower
    Heating
    • Central
    Cooling
    • Central Air
    Appliances
    • Included: Dishwasher, Electric Range, Disposal, Microwave
    • Laundry: Inside, Laundry Room
    Features
    • Breakfast Bar, Ceiling Fan(s), Eat-in Kitchen, Granite Counters, All Bedrooms Down, Bedroom on Main Level, Main Level Primary
    • Flooring: Tile, Wood
    • Doors: Insulated Doors, Sliding Doors
    • Windows: Double Pane Windows
    • Has fireplace: Yes
    • Fireplace features: Living Room
    • Common walls with other units/homes: No Common Walls
    Interior area
    • Total interior livable area: 1,294 sqft

    Property

    Parking
    • Total spaces: 2
    • Parking features: Driveway, Garage
    • Attached garage spaces: 2
    Features
    • Levels: One
    • Stories: 1
    • Entry location: front
    • Patio & porch: Patio
    • Pool features: None
    • Spa features: None
    • Fencing: Block
    • Has view: Yes
    • View description: None
    Lot
    • Size: 6,319 sqft
    • Features: Garden, Lawn, Landscaped, Sprinkler System, Yard
    Details
    • Additional structures: Shed(s)
    • Parcel number: 40016403
    • Special conditions: Standard

    Construction

    Type & style
    • Home type: SingleFamily
    • Architectural style: Bungalow
    • Property subtype: Single Family Residence
    Materials
    • Stucco
    • Foundation: Slab
    • Roof: Composition
    Condition
    • Updated/Remodeled
    • New construction: No
    • Year built: 1958

    Utilities & green energy

    • Sewer: Public Sewer
    • Water: Public
    • Utilities for property: Cable Available, Electricity Connected, Phone Available, Sewer Connected, Water Connected

    Community & neighborhood

    Security
    • Security features: Carbon Monoxide Detector(s), Smoke Detector(s)
    Community
    • Community features: Street Lights, Suburban, Sidewalks
    Location
    • Region: Santa Ana

    Other

    Other facts
    • Listing terms: Cash,Cash to New Loan,Conventional,FHA
    • Road surface type: Paved

    Price history

    DateEventPrice
    9/15/2023Sold$915,000+2.9%$707/sqft
    Source: CRMLS #PW23143863 Report a problem
    8/24/2023Contingent$889,000$687/sqft
    Source: CRMLS #PW23143863 Report a problem
    8/10/2023Listed for sale$889,000+46.9%$687/sqft
    Source: CRMLS #PW23143863 Report a problem
    8/20/2020Sold$605,000$468/sqft
    Source: Public Record Report a problem

    Public tax history

    YearProperty taxesTax assessment
    2025$10,588 +4.3%$933,300 +2%
    2024$10,154 +45.3%$915,000 +45.4%
    2023$6,987 +1.4%$629,442 +2%
    2022$6,893 +1%$617,100 +2%
    2021$6,826 +3.2%$605,000 +3.8%
    2020$6,617 $582,624 +2%
    2019$6,617 +2.5%$571,200 +804%
    2018$6,453 +588.9%$63,186 +2%
    2017$937 $61,948 +2%
    2016$937 +1.8%$60,734 +1.5%
    2015$920 +4%$59,822 +2%
    2014$885 $58,651 +0.5%
    2013-- $58,386 +2%
    2012-- $57,242 +2%
    2011-- $56,120 +0.8%
    2010-- $55,701 -0.2%
    2009-- $55,834 +2%
    2008-- $54,740 +2%
    2007-- $53,667 +2%
    2006-- $52,615 +2%
    2005-- $51,584 +2%
    2004-- $50,573 +1.9%
    2003-- $49,647 +2%
    2002-- $48,674 +2%
    2001$500 +3.3%$47,720 +2%
    2000$484 $46,785

    Find assessor info on the county website

    Neighborhood: 92701

    Nearby schools

    GreatSchools rating
    Schools provided by the listing agent
    • Elementary: Guin Foss
    • Middle: Columbus Tustin
    • High: Foothill

    Source: CRMLS. This data may not be complete. We recommend contacting the local school district to confirm school assignments for this home.

    Get a cash offer in 3 minutes
    Find out how much your home could sell for in as little as 3 minutes with a no-obligation cash offer.
    Estimated market value
    $1,017,500
    Get a cash offer in 3 minutes
    Find out how much your home could sell for in as little as 3 minutes with a no-obligation cash offer.
    Estimated market value
    $1,017,500