Come discover this inviting, move-in ready home in the quiet Drumsheugh suburban community just minutes from major commuter routes and access to Beltway, DC, and Annapolis yet, surrounded by mature trees, nature and a peaceful, relaxing environment known for its serene landscapes. Nestle into this well maintained three bedroom, 3.5 bath home offering a quiet oasis from the normal hustle and bustle. This lovely home offers stunning hardwood floors throughout the main level. That includes the eat-in kitchen (with bay window, breakfast nook, built-in microwave, dishwasher, upgraded countertops) as well as the more formal dining area and the living area. The comfy living area leads to the outside deck, promoting a stone/brick patio and spacious picnic area with peaceful wooded views! Upstairs, you'll find two(2) generous master bedrooms each with their own on-suite bath and ample closet space. Ceiling fans adorn both primary bedrooms for maximum comfort. This three level townhome also boast a fully finished lower level with a versatile space ideal for a craftspace or homeoffice as well as a spacious family/recreation area with a charming corner fireplace. Enjoy the efficiencies of a separate laundry area and a full lower level bath providing additional conveniences. Adding to the high value yield, is the less than 4 year old roof and the extremely well maintained heating system. You'll be amazed at the close proximity this secluded community is to quiet parks, shopping, and fine dining. Enjoy nearby amenities including the Woodmore Towne Centre, University of Maryland Capital Region Medical Center, Watkins Regional Park, Northwest Stadium(home of the NFL Washington Commanders) and much more.
Sold for $400,000
$400,000
937 Dunloring Ct, Upper Marlboro, MD 20774
3beds
1,372sqft
Townhouse
Built in 1993
1,500 Square Feet Lot
$399,700 Zestimate®
$292/sqft
$2,969 Estimated rent
Home value
$399,700
$360,000 - $444,000
$2,969/mo
Zestimate® history
Owner options
List your home for rent
$2,969/mo
Rent Zestimate®
Find your next renter with Zillow Rental Manager. Plus, with online applications, you can quickly screen prospective tenants – for free.
$2,969/mo
Rent Zestimate®
Refinance and save
$2,621/mo
Est. payment
Refinancing to a lower rate could help reduce your monthly payments and save thousands over the life of the loan.
$2,621/mo
Est. payment
Explore your selling options
Work with a Zillow partner agent
Leverage their expertise and Zillow's premium Showcase listings to get your home seen by more buyers.
Get startedList with your own agent
Get your home in front of millions of buyers by listing it on Zillow.
Learn how to do itSell it yourself
Take full control of how buyers see your home on Zillow by listing For Sale by Owner (FSBO).
List your homeWhat's special
Home officeSpacious picnic areaCharming corner fireplaceWooded viewsVersatile spaceOutside deckSurrounded by mature trees
Zillow last checked:
Listing updated:
Listed by:
Aubrey Grant 301-742-2711,
Bennett Realty Solutions
Bought with:
Mya Stanfield, 672763
Samson Properties
Source: Bright MLS,MLS#: MDPG2151228
Facts & features
Interior
Bedrooms & bathrooms
- Bedrooms: 3
- Bathrooms: 4
- Full bathrooms: 3
- 1/2 bathrooms: 1
- Main level bathrooms: 1
Basement
- Area: 660
Heating
- Central, Natural Gas
Cooling
- Central Air, Ceiling Fan(s), Other
Appliances
- Included: Microwave, Dishwasher, Dryer, Exhaust Fan, Ice Maker, Refrigerator, Washer, Water Heater, Oven/Range - Gas, Gas Water Heater
- Laundry: Dryer In Unit, Has Laundry, Lower Level, Washer In Unit
Features
- Attic, Breakfast Area, Ceiling Fan(s), Combination Dining/Living, Pantry
- Flooring: Hardwood, Wood
- Basement: Finished,Heated,Exterior Entry,Walk-Out Access,Windows,Rear Entrance,Interior Entry,Full
- Number of fireplaces: 1
- Fireplace features: Corner, Glass Doors, Screen
Interior area
- Total structure area: 2,032
- Total interior livable area: 1,372 sqft
- Finished area above ground: 1,372
- Finished area below ground: 0
Property
Parking
- Total spaces: 3
- Parking features: Assigned, Free, Parking Space Conveys, Off Street, Parking Lot
- Details: Assigned Parking
Accessibility
- Accessibility features: Doors - Swing In
Features
- Levels: Three
- Stories: 3
- Patio & porch: Deck, Patio, Roof
- Exterior features: Rain Gutters
- Pool features: None
- Fencing: Back Yard,Privacy,Wood
- Has view: Yes
- View description: Trees/Woods
Lot
- Size: 1,500 Square Feet
- Features: Backs to Trees, Landscaped, Suburban
Details
- Additional structures: Above Grade, Below Grade
- Parcel number: 17131424407
- Zoning: LCD
- Special conditions: Standard
Construction
Type & style
- Home type: Townhouse
- Architectural style: Other
- Property subtype: Townhouse
Materials
- Frame
- Foundation: Permanent
- Roof: Shingle
Condition
- Excellent
- New construction: No
- Year built: 1993
Utilities & green energy
- Sewer: Private Sewer
- Water: Public
- Utilities for property: Sewer Available, Water Available, Electricity Available
Community & HOA
Community
- Security: Security System, Motion Detectors, Fire Sprinkler System
- Subdivision: Drumsheugh
HOA
- Has HOA: Yes
- HOA fee: $547 semi-annually
Location
- Region: Upper Marlboro
Financial & listing details
- Price per square foot: $292/sqft
- Tax assessed value: $331,733
- Annual tax amount: $4,579
- Date on market: 5/16/2025
- Listing agreement: Exclusive Right To Sell
- Listing terms: Cash,Conventional,VA Loan,FHA
- Inclusions: Alarm System, Ceiling Fans, Clothes Dryer, Clothes Washer, Dishwasher, Drapery / Curtain Rods, Draperies / Curtains, Exhaust Fan, Existing W / W Carpet, Fireplace Screens / Doors, Garbage Disposal, Microwave, Refrigerator W / Ice Maker, Screens, Shades / Blinds, Storm Doors, Storm Windows, Stove Or Range
- Ownership: Fee Simple
Price history
| Date | Event | Price |
|---|---|---|
| 6/30/2025 | Sold | $400,000+1.3%$292/sqft |
Source:  Bright MLS #MDPG2151228 Report a problem Bright MLS #MDPG2151228 Report a problem | ||
| 5/27/2025 | Pending sale | $395,000$288/sqft |
Source: Bright MLS #MDPG2151228 Report a problem | ||
| 5/16/2025 | Listed for sale | $395,000$288/sqft |
Source: Bright MLS #MDPG2151228 Report a problem | ||
Public tax history
| Year | Property taxes | Tax assessment |
|---|---|---|
| 2025 | $4,340 +26.6% | $331,733 +7.6% |
| 2024 | $3,427 +8.3% | $308,167 +8.3% |
| 2023 | $3,165 | $284,600 |
| 2022 | $3,165 +8.4% | $284,600 +8.4% |
| 2021 | $2,919 +4.4% | $262,533 +4.4% |
| 2020 | $2,797 -12.8% | $251,500 +16.6% |
| 2019 | $3,206 | $215,767 |
| 2018 | $3,206 +9% | $215,767 +9% |
| 2017 | $2,941 -35.3% | $197,900 +3.4% |
| 2016 | $4,542 | $191,433 +3.5% |
| 2015 | $4,542 | $184,967 +3.6% |
| 2014 | $4,542 | $178,500 |
| 2013 | -- | $178,500 |
| 2012 | -- | $178,500 -33% |
| 2011 | -- | $266,530 |
| 2010 | -- | $266,530 |
| 2009 | -- | $266,530 -3.2% |
| 2008 | -- | $275,380 +15.7% |
| 2007 | -- | $238,050 +18.6% |
| 2006 | -- | $200,720 +22.8% |
| 2005 | -- | $163,390 +5% |
| 2004 | -- | $155,630 |
| 2003 | -- | $155,630 +11.1% |
| 2002 | -- | $140,110 +1.4% |
| 2001 | -- | $138,232 |
Find assessor info on the county website
Neighborhood: Kettering
Nearby homes
- $389,8004 bd3 ba1.3k sqft939 Dunloring Ct, Upper Marlboro, MD 20774Off Market
- $369,400-- bd3 ba1.3k sqft935 Dunloring Ct, Upper Marlboro, MD 20774Off Market
- $372,0003 bd3 ba1.3k sqft941 Dunloring Ct, Upper Marlboro, MD 20774Off Market
- $386,4003 bd4 ba1.3k sqft943 Dunloring Ct, Upper Marlboro, MD 20774Off Market
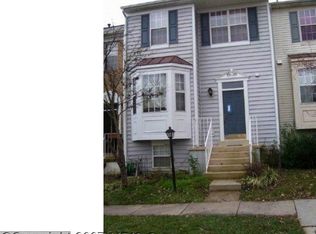
- $414,5004 bd4 ba2k sqft933 Dunloring Ct, Upper Marlboro, MD 20774Off Market
- $363,900-- bd3 ba1.3k sqft945 Dunloring Ct, Upper Marlboro, MD 20774Off Market
- $358,800-- bd3 ba1.3k sqft931 Dunloring Ct, Upper Marlboro, MD 20774Off Market
- $349,500-- bd2 ba1.3k sqft947 Dunloring Ct, Upper Marlboro, MD 20774Off Market
Nearby schools
GreatSchools rating
- 2/10Kettering Elementary SchoolGrades: PK-5Distance: 1 mi
- 4/10Kettering Middle SchoolGrades: 6-8Distance: 1.3 mi
- 3/10Largo High SchoolGrades: 9-12Distance: 1 mi
Schools provided by the listing agent
- District: Prince George's County Public Schools
Source: Bright MLS. This data may not be complete. We recommend contacting the local school district to confirm school assignments for this home.
Get a cash offer in 3 minutes
Find out how much your home could sell for in as little as 3 minutes with a no-obligation cash offer.
Estimated market value
$399,700
Get a cash offer in 3 minutes
Find out how much your home could sell for in as little as 3 minutes with a no-obligation cash offer.
Estimated market value
$399,700
- Maryland
- Prince Georges County
- Upper Marlboro
- 20774
- Kettering
- 937 Dunloring Ct
Nearby cities
Nearby neighborhoods
Nearby zip codes
Other Upper Marlboro Topics
