Spacious & Stylish 4-Bedroom Home in Berwick
Meticulously maintained and thoughtfully designed, this expansive 4-bedroom home is perfect for both everyday comfort and elegant entertaining. The open-concept kitchen flows into the inviting family room with a wood-burning fireplace, all anchored by striking Italian marble flooring. A large covered back patio offers a peaceful outdoor retreat ideal for gatherings.
The primary suite is a showstopper—featuring vaulted ceilings, a gas fireplace, and its own private walk-out deck. Downstairs, the 600+ sq ft finished rec room is built for fun, complete with a bar and poker room—with potential for a 5th bedroom.
This home offers rare space, quality finishes, and a warm, welcoming layout. Come see it in person— homes like this don't come along often.
Sold for $378,000
$378,000
937 E 10th St, Berwick, PA 18603
4beds
2,672sqft
Single Family Residence
Built in 1964
9,583 Square Feet Lot
$402,200 Zestimate®
$141/sqft
$2,656 Estimated rent
Home value
$402,200
$334,000 - $487,000
$2,656/mo
Zestimate® history
Owner options
List your home for rent
$2,656/mo
Rent Zestimate®
Find your next renter with Zillow Rental Manager. Plus, with online applications, you can quickly screen prospective tenants – for free.
$2,656/mo
Rent Zestimate®
Refinance and save
$2,484/mo
Est. payment
Refinancing to a lower rate could help reduce your monthly payments and save thousands over the life of the loan.
$2,484/mo
Est. payment
Explore your selling options
Work with a Zillow partner agent
Leverage their expertise and Zillow's premium Showcase listings to get your home seen by more buyers.
Get startedList with your own agent
Get your home in front of millions of buyers by listing it on Zillow.
Learn how to do itSell it yourself
Take full control of how buyers see your home on Zillow by listing For Sale by Owner (FSBO).
List your homeWhat's special
Zillow last checked:
Listing updated:
Listed by:
MARC NESPOLI 888-397-7352,
EXP Realty, LLC
Bought with:
William Valliere, RS376805
BERKSHIRE HATHAWAY HOMESERVICES HODRICK REALTY-DANV
Source: CSVBOR,MLS#: 20-100446
Facts & features
Interior
Bedrooms & bathrooms
- Bedrooms: 4
- Bathrooms: 4
- Full bathrooms: 2
- 3/4 bathrooms: 1
- 1/2 bathrooms: 1
Primary bedroom
- Level: Second
- Area: 621 Square Feet
- Dimensions: 23.00 x 27.00
Bedroom 2
- Level: Second
- Area: 224 Square Feet
- Dimensions: 14.00 x 16.00
Bedroom 3
- Level: Second
- Area: 118.75 Square Feet
- Dimensions: 9.50 x 12.50
Bedroom 4
- Level: Second
- Area: 130 Square Feet
- Dimensions: 10.00 x 13.00
Primary bathroom
- Level: Second
- Area: 32 Square Feet
- Dimensions: 4.00 x 8.00
Bathroom
- Level: First
- Area: 21 Square Feet
- Dimensions: 3.00 x 7.00
Bathroom
- Level: Second
- Area: 104 Square Feet
- Dimensions: 8.00 x 13.00
Bathroom
- Level: Basement
- Area: 44 Square Feet
- Dimensions: 4.00 x 11.00
Bonus room
- Description: Bedroom
- Level: Basement
- Area: 176.4 Square Feet
- Dimensions: 14.00 x 12.60
Dining room
- Level: First
- Area: 144 Square Feet
- Dimensions: 12.00 x 12.00
Family room
- Level: First
- Area: 247 Square Feet
- Dimensions: 13.00 x 19.00
Kitchen
- Level: First
- Area: 168 Square Feet
- Dimensions: 12.00 x 14.00
Living room
- Level: First
- Area: 329 Square Feet
- Dimensions: 14.00 x 23.50
Heating
- Hot Water
Cooling
- Central Air
Appliances
- Included: Dishwasher, Disposal, Microwave, Refrigerator, Stove/Range, Dryer, Washer, Water Softener
- Laundry: Laundry Hookup
Features
- Ceiling Fan(s)
- Basement: Block,Interior Entry,Exterior Entry
- Has fireplace: Yes
Interior area
- Total structure area: 2,672
- Total interior livable area: 2,672 sqft
- Finished area above ground: 2,672
- Finished area below ground: 977
Property
Parking
- Total spaces: 2
- Parking features: 2 Car, Garage Door Opener
- Has attached garage: Yes
Features
- Levels: Two
- Stories: 2
- Patio & porch: Porch, Patio, Deck
- Has private pool: Yes
- Pool features: Above Ground
- Fencing: Fenced
Lot
- Size: 9,583 Square Feet
- Dimensions: 0.22 Acres
- Topography: No
Details
- Additional structures: Shed(s)
- Parcel number: 55P3NW1005013000
- Zoning: Res
Construction
Type & style
- Home type: SingleFamily
- Property subtype: Single Family Residence
Materials
- Brick, Vinyl
- Foundation: None
- Roof: Shingle
Condition
- Year built: 1964
Utilities & green energy
- Electric: 200+ Amp Service
- Sewer: Public Sewer
- Water: Public
Community & HOA
Community
- Features: Fencing, Paved Streets, Sidewalks, Street Lights
- Security: Security System
- Subdivision: 0-None
Location
- Region: Berwick
Financial & listing details
- Price per square foot: $141/sqft
- Tax assessed value: $240,000
- Annual tax amount: $5,243
- Date on market: 5/31/2025
Price history
| Date | Event | Price |
|---|---|---|
| 8/1/2025 | Sold | $378,000-5%$141/sqft |
Source: CSVBOR #20-100446 Report a problem | ||
| 6/25/2025 | Pending sale | $398,000$149/sqft |
Source: CSVBOR #20-100446 Report a problem | ||
| 5/31/2025 | Listed for sale | $398,000+67.2%$149/sqft |
Source: CSVBOR #20-100446 Report a problem | ||
| 9/10/2019 | Sold | $238,000-0.8%$89/sqft |
Source: CSVBOR #20-81001 Report a problem | ||
| 8/7/2019 | Price change | $240,000-2.8%$90/sqft |
Source: EXP REALTY LLC #20-81001 Report a problem | ||
| 7/22/2019 | Price change | $247,000-1.2%$92/sqft |
Source: EXP REALTY LLC #20-81001 Report a problem | ||
| 4/5/2019 | Price change | $249,900-2%$94/sqft |
Source: KEY PARTNERS REALTY, LLC #20-76399 Report a problem | ||
| 9/8/2018 | Price change | $255,000-3.8%$95/sqft |
Source: KEY PARTNERS REALTY, LLC #20-76399 Report a problem | ||
| 7/6/2018 | Price change | $265,000-4.7%$99/sqft |
Source: KEY PARTNERS REALTY, LLC #20-76399 Report a problem | ||
| 5/31/2018 | Listed for sale | $278,000+3.3%$104/sqft |
Source: KEY PARTNERS REALTY, LLC #20-76399 Report a problem | ||
| 8/14/2013 | Sold | $269,000+14.5%$101/sqft |
Source: Public Record Report a problem | ||
| 3/6/2007 | Sold | $235,000$88/sqft |
Source: Public Record Report a problem | ||
Public tax history
| Year | Property taxes | Tax assessment |
|---|---|---|
| 2023 | $5,243 +5.1% | $240,000 |
| 2022 | $4,990 | $240,000 |
| 2021 | $4,990 +3.3% | $240,000 -11.4% |
| 2020 | $4,829 | $270,900 |
| 2019 | $4,829 +0.2% | $270,900 |
| 2018 | $4,818 | $270,900 |
| 2017 | -- | $270,900 |
| 2016 | -- | $270,900 |
| 2015 | -- | $270,900 |
| 2014 | -- | $270,900 |
| 2013 | -- | $270,900 |
| 2012 | -- | $270,900 |
| 2011 | -- | $270,900 |
| 2010 | -- | $270,900 |
| 2009 | -- | $270,900 +2153.7% |
| 2008 | -- | $12,020 |
| 2007 | -- | $12,020 |
| 2006 | -- | $12,020 |
| 2005 | -- | $12,020 |
| 2004 | -- | $12,020 |
| 2003 | -- | $12,020 |
| 2002 | -- | $12,020 |
| 2000 | -- | $12,020 |
Find assessor info on the county website
Neighborhood: East Berwick
Nearby homes
- $235,2003 bd1 ba1.4k sqft944 Roslyn Dr, Berwick, PA 18603Off Market
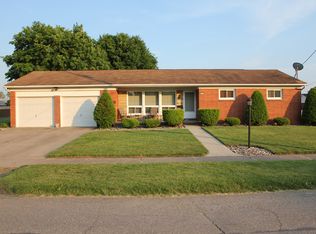
- $171,200-- bd-- ba918 sqft938 Roslyn Dr, Berwick, PA 18603Off Market
- $283,6004 bd2 ba1.4k sqft943 E 10th St, Berwick, PA 18603Off Market
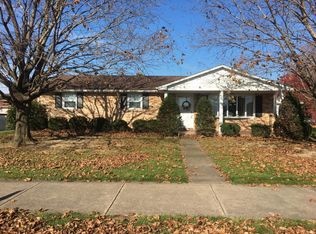
- $199,700-- bd-- ba1.2k sqft930 Roslyn Dr, Berwick, PA 18603Off Market
- $221,400-- bd-- ba1.7k sqft941 Roslyn Dr, Berwick, PA 18603Off Market
- $208,100-- bd-- ba1.2k sqft1005 E 10th St, Berwick, PA 18603Off Market
- $221,700-- bd-- ba1.5k sqft1000 Roslyn Dr, Berwick, PA 18603Off Market
- $226,800-- bd-- ba1.5k sqft935 Roslyn Dr, Berwick, PA 18603Off Market
Nearby schools
GreatSchools rating
- 6/10Salem Elementary SchoolGrades: K-4Distance: 0.2 mi
- 5/10Berwick Area Middle SchoolGrades: 5-8Distance: 0.2 mi
- 6/10Berwick Area High SchoolGrades: 9-12Distance: 0.3 mi
Schools provided by the listing agent
- District: Berwick
Source: CSVBOR. This data may not be complete. We recommend contacting the local school district to confirm school assignments for this home.
Sell for more on Zillow
Get a Zillow Showcase℠ listing at no additional cost and you could sell for .
$402,200
2% more
+$8,044
With Zillow Showcase(estimated)
$410,244
Sell for more on Zillow
Get a Zillow Showcase℠ listing at no additional cost and you could sell for .
$402,200
2% more
+$8,044
With Zillow Showcase(estimated)
$410,244
- Pennsylvania
- Luzerne County
- Berwick
- 18603
- East Berwick
- 937 E 10th St
