Skip main navigation
Sold for $965,000
  • $965,000

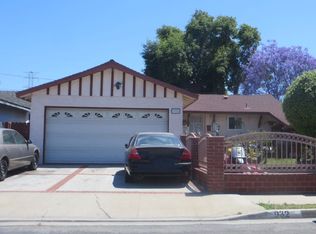
    937 E 222nd St, Carson, CA 90745

    3beds
    --sqft
    Residential, Single Family Residence
    Built in 1959
    5,562.61 Square Feet Lot
    $965,800 Zestimate®
    $--/sqft
    $4,111 Estimated rent

    Home value

    $965,800

    $879,000 - $1.06M

    $4,111/mo

    Zestimate® history
    Loading
    Loading...

    Owner options

    List your home for rent

    $4,111/mo

    Rent Zestimate®

    Find your next renter with Zillow Rental Manager. Plus, with online applications, you can quickly screen prospective tenants – for free.

    Learn more

    $4,111/mo

    Rent Zestimate®

    Refinance and save

    $6,123/mo

    Est. payment

    Refinancing to a lower rate could help reduce your monthly payments and save thousands over the life of the loan.

    See today's rates

    $6,123/mo

    Est. payment

    Explore your selling options

    Work with a Zillow partner agent

    Leverage their expertise and Zillow's premium Showcase listings to get your home seen by more buyers.

    Get started

    List with your own agent

    Get your home in front of millions of buyers by listing it on Zillow.

    Learn how to do it

    Sell it yourself

    Take full control of how buyers see your home on Zillow by listing For Sale by Owner (FSBO).

    List your home

    What's special

    Wifi enabled garage doorsFlagstone accentsOffice nookTwo walk-in closetsSpa style bathroomWifi enabled hvacBlack stainless kitchenaid appliances
    Essentially new construction with over 2,500 sq. ft. of total usable indoor outdoor space. Public records show 1,130 sq. ft. of original living area, and a fully permitted 369 sq. ft. addition completed in 2025 brings the home to approximately 1,499 sq. ft. of permitted interior living space. Beyond that, the property offers 440 sq. ft. of premium covered and screened outdoor areas, a 534 sq. ft. finished vaulted 2car garage with a permitted mini-split, a 6' 12' custom shed, and three additional parking spaces in front creating an expansive, highly functional footprint rarely found in Carson. Located at the end of a peaceful treelined cul-de-sac, this home was taken down to the studs and rebuilt in 2025 with all new systems, finishes, and new windows throughout. The newly added 280 sq. ft. primary suite is a luxurious retreat with a vaulted ceiling, two walk-in closets, an office nook, and sliding doors opening directly to the screened in patio. The spa style bathroom features a massive walk-in shower with bench and a premium Alfi concrete soaking tub, a high-end designer piece rarely found in homes at this price point. The 89 sq. ft. vaulted foyer creates a dramatic entry with a coat closet and built-ins, connecting seamlessly to the garage. Outdoor living is exceptional with a 240 sq. ft. covered patio (two heaters + TV bracket) that flows into a 200 sq. ft. screened-in concrete patio with dual side exits perfect for year round entertaining. The 534 sq. ft. finished vaulted 2 car garage includes new windows, a new garage door, and a permitted mini-split system, making it ideal as a gym, studio, or flex space. It also provides a strong foundation for future ADU potential or incorporation into the home (buyer to verify).Inside, the home is an entertainer's dream with black stainless KitchenAid appliances, designer lighting, recessed lighting, and a dramatic full length island that incorporates the cooktop and built-in oven, creating a seamless, modern workspace perfect for cooking and gathering. All three bedrooms include ceiling fans, with two ensuite bedrooms plus a beautifully tiled hallway bath. The exterior shines with fresh sod and sprinklers, flagstone accents, a custom redwood basketweave fence, and a high quality 6' 12' shed with window, pocket door, and vinyl flooring perfect for storage, hobbies, or a kids' play space. Everything is new in 2024: roof, WIfI enabled HVAC, electrical panel, windows, doors, WiFi enabled garage doors, designer bathrooms, all finishes, and a top of the line Navien tankless water heater. This one of a kind home offers rare modern construction, thoughtful expansion, and exceptional usable square footage in the heart of Carson.

    Zillow last checked:

    Listing updated:

    Listed by:

    Lehoa Gacki DRE # 01422855 310-466-9026,

    Douglas Elliman of California, Inc. 424-203-1800

    Bought with:

    Carlos Elizalde, DRE # 02090487

    Real Broker

    Christopher Rodriguez, DRE # 02217726

    Real Brokerage Technologies

    Source: CLAW,MLS#: 26799615MLS Logo

    Facts & features

    Interior

    Bedrooms & bathrooms
    • Bedrooms: 3
    • Bathrooms: 3
    • Full bathrooms: 2
    • 3/4 bathrooms: 1
    Bedroom
    • Features: Walk-In Closet(s)
    Bathroom
    • Features: Double Vanity(s), Powder Room, Remodeled, Shower and Tub
    Heating
    • Heat Pump, Central
    Cooling
    • Heat Pump, Air Conditioning, Ceiling Fan(s)
    Appliances
    • Included: Electric Oven, Gas Cooktop, Dishwasher, Dryer, Microwave, Disposal, Washer, Refrigerator, Range/Oven, Exhaust Fan, Tankless Water Heater
    • Laundry: Laundry Closet Stacked
    Features
    • Built-Ins, Ceiling Fan(s), Breakfast Counter / Bar, Dining Area
    • Flooring: Mixed, Porcelain, Vinyl
    • Has fireplace: No
    • Fireplace features: None

    Property

    Parking
    • Total spaces: 5
    • Parking features: Air Conditioned Garage, Garage Is Attached, Concrete, Garage - 2 Car
    • Attached garage spaces: 2
    • Uncovered spaces: 3
    Features
    • Levels: One
    • Stories: 1
    • Pool features: None
    • Spa features: None
    • Fencing: Fenced Yard
    • Has view: Yes
    • View description: None
    Lot
    • Size: 5,562 sqft
    • Dimensions: 51 x 110
    • Features: Back Yard, Front Yard, Cul-De-Sac
    Details
    • Additional structures: Shed(s)
    • Parcel number: 7332021003
    • Zoning: CARS*
    • Special conditions: Standard

    Construction

    Type & style
    • Home type: SingleFamily
    • Architectural style: Traditional
    • Property subtype: Residential, Single Family Residence
    Condition
    • Updated/Remodeled,Additions/Alter,New Construction
    • Year built: 1959

    Community & neighborhood

    Security
    • Security features: Exterior Security Lights
    Location
    • Region: Carson

    Price history

    DateEventPrice
    5/28/2026Sold$965,000-2.4%
    Source: CLAW #26799615 Report a problem
    5/1/2026Pending sale$989,000
    Source: Douglas Elliman #26799615 Report a problem
    5/1/2026Contingent$989,000
    Source: CLAW #26799615 Report a problem
    4/24/2026Listed for sale$989,000+46.5%
    Source: CLAW #26799615 Report a problem
    5/1/2024Sold$675,000+10.7%
    Source: CRMLS #RS24070740 Report a problem
    4/19/2024Pending sale$610,000
    Source: CRMLS #RS24070740 Report a problem
    4/10/2024Listed for sale$610,000
    Source: CRMLS #RS24070740 Report a problem

    Public tax history

    YearProperty taxesTax assessment
    2025$9,127 +392.9%$688,500 +757%
    2024$1,852 +2.4%$80,336 +2%
    2023$1,809 +4.6%$78,762 +2%
    2022$1,729 +1.6%$77,219 +2%
    2021$1,702 +1.7%$75,706 +1%
    2020$1,674 $74,931 +2%
    2019$1,674 +6.7%$73,462 +2%
    2018$1,568 $72,022 +2%
    2017$1,568 +1.6%$70,611 +2%
    2016$1,544 +2.8%$69,228 +1.5%
    2015$1,502 +3.1%$68,190 +2%
    2014$1,457 $66,855 +2.5%
    2012-- $65,250 +2%
    2011-- $63,972 +0.8%
    2010-- $63,495 -0.2%
    2009-- $63,647 +2%
    2008-- $62,400 +2%
    2007-- $61,177 +2%
    2006-- $59,979
    2005-- $59,979 +4%
    2004-- $57,652 +1.9%
    2003-- $56,596 +2%
    2002-- $55,488 +4%
    2000-- $53,335

    Find assessor info on the county website

    Neighborhood: 90745

    Nearby schools

    GreatSchools rating
    Get a cash offer in 3 minutes
    Find out how much your home could sell for in as little as 3 minutes with a no-obligation cash offer.
    Estimated market value
    $965,800
    Get a cash offer in 3 minutes
    Find out how much your home could sell for in as little as 3 minutes with a no-obligation cash offer.
    Estimated market value
    $965,800