This beautifully maintained 3-bedroom, 2-bath all-brick home is move-in ready and waiting for your personal touch! Featuring newer windows, a spacious yard, and an extended driveway, this home offers comfort and convenience both inside and out. The main level includes a bright living room that opens to the dining area adorned with wood beams, a cozy breakfast nook, and an eat-in kitchen perfect for gatherings. It also features 2 bedrooms and a full bathroom. The full finished basement adds incredible living space with a large recreation room, dry bar, kitchenette, and a third bedroom with a second bath--ideal for guests or extended family. Enjoy the convenience of a detached 2-car garage located on a well-maintained street just minutes from shopping, dining, and major expressways. Don't miss the opportunity to make this charming brick home yours! This property is being sold as-is condition. The sellers will not make any repairs.
Closed
$169,900
937 E 52nd Ave, Gary, IN 46410
3beds
1,850sqft
Single Family Residence
Built in 1963
8,624 Square Feet Lot
$173,300 Zestimate®
$92/sqft
$1,992 Estimated rent
Home value
$173,300
$159,000 - $189,000
$1,992/mo
Zestimate® history
Owner options
List your home for rent
$1,992/mo
Rent Zestimate®
Find your next renter with Zillow Rental Manager. Plus, with online applications, you can quickly screen prospective tenants – for free.
$1,992/mo
Rent Zestimate®
Refinance and save
$1,125/mo
Est. payment
Refinancing to a lower rate could help reduce your monthly payments and save thousands over the life of the loan.
$1,125/mo
Est. payment
Explore your selling options
Work with a Zillow partner agent
Leverage their expertise and Zillow's premium Showcase listings to get your home seen by more buyers.
Get startedList with your own agent
Get your home in front of millions of buyers by listing it on Zillow.
Learn how to do itSell it yourself
Take full control of how buyers see your home on Zillow by listing For Sale by Owner (FSBO).
List your homeWhat's special
Large recreation roomFull finished basementDry barCozy breakfast nookEat-in kitchenSpacious yardNewer windows
Zillow last checked:
Listing updated:
Listed by:
Lakia Hasenjaeger,
The Jaeger Group, LLC 219-796-0449
Bought with:
Lutrell Kirk, RB14035647
Kirk & Company Your Home Sold
Source: NIRA as distributed by MLS GRID,MLS#: 829284
Facts & features
Interior
Bedrooms & bathrooms
- Bedrooms: 3
- Bathrooms: 2
- Full bathrooms: 1
- 3/4 bathrooms: 1
Rooms
- Room types: Bedroom 2, Utility Room, Primary Bedroom, Living Room, Kitchen, Dining Room, Den, Bedroom 3
Primary bedroom
- Area: 110
- Dimensions: 11.0 x 10.0
Bedroom 2
- Area: 100
- Dimensions: 10.0 x 10.0
Bedroom 3
- Area: 98
- Dimensions: 14.0 x 7.0
Den
- Area: 408
- Dimensions: 34.0 x 12.0
Dining room
- Area: 98
- Dimensions: 14.0 x 7.0
Kitchen
- Area: 156
- Dimensions: 13.0 x 12.0
Kitchen
- Description: kitchenette
- Area: 77
- Dimensions: 11.0 x 7.0
Living room
- Area: 182
- Dimensions: 14.0 x 13.0
Utility room
- Area: 50
- Dimensions: 10.0 x 5.0
Heating
- Forced Air
Appliances
- Included: Refrigerator, Range Hood
- Laundry: Laundry Room, Sink
Features
- In-Law Floorplan, Country Kitchen, Open Floorplan, Laminate Counters
- Basement: Bath/Stubbed,Storage Space,Sump Pump,Interior Entry,Full,Finished
- Has fireplace: No
Interior area
- Total structure area: 1,850
- Total interior livable area: 1,850 sqft
- Finished area above ground: 925
Property
Parking
- Total spaces: 2
- Parking features: Detached, On Street, Garage Faces Front, Driveway, Additional Parking, Off Street
- Garage spaces: 2
- Has uncovered spaces: Yes
Features
- Levels: One
- Patio & porch: Front Porch
- Exterior features: Lighting, Storage
- Has view: Yes
- View description: Neighborhood
Lot
- Size: 8,624 Square Feet
- Features: Back Yard, Rectangular Lot, Front Yard
Details
- Parcel number: 450834454010000004
- Special conditions: Standard
Construction
Type & style
- Home type: SingleFamily
- Property subtype: Single Family Residence
Condition
- New construction: No
- Year built: 1963
Utilities & green energy
- Sewer: Public Sewer
- Water: Public
Community & HOA
Community
- Subdivision: Georgia Heights Manor
HOA
- Has HOA: No
Location
- Region: Gary
Financial & listing details
- Price per square foot: $92/sqft
- Tax assessed value: $134,200
- Annual tax amount: $1,616
- Date on market: 10/14/2025
- Listing agreement: Exclusive Right To Sell
- Listing terms: Cash,VA Loan,FHA,Conventional
Price history
| Date | Event | Price |
|---|---|---|
| 2/4/2026 | Sold | $169,900-5.6%$92/sqft |
Source:  NIRA as distributed by MLS GRID #829284 Report a problem NIRA as distributed by MLS GRID #829284 Report a problem | ||
| 10/18/2025 | Pending sale | $179,900$97/sqft |
Source: NIRA as distributed by MLS GRID #829284 Report a problem | ||
| 10/14/2025 | Listed for sale | $179,900$97/sqft |
Source: NIRA as distributed by MLS GRID #829284 Report a problem | ||
Public tax history
| Year | Property taxes | Tax assessment |
|---|---|---|
| 2025 | $1,616 +45.2% | $148,200 +10.4% |
| 2024 | $1,113 +14.2% | $134,200 +39.5% |
| 2023 | $974 +8.7% | $96,200 +15.3% |
| 2022 | $896 -2.8% | $83,400 +7.3% |
| 2021 | $922 +25.5% | $77,700 -2.4% |
| 2020 | $735 -5.4% | $79,600 +8.3% |
| 2019 | $777 -1.7% | $73,500 +12.9% |
| 2018 | $790 +8.3% | $65,100 -0.9% |
| 2017 | $729 | $65,700 -4.6% |
| 2016 | $729 -16.5% | $68,900 -14.4% |
| 2014 | $873 -6.2% | $80,500 -7.6% |
| 2013 | $931 -1% | $87,100 +0.8% |
| 2012 | $941 +6.1% | $86,400 +7.2% |
| 2011 | $886 -0.1% | $80,600 +9.5% |
| 2010 | $887 | $73,600 |
| 2009 | -- | $73,600 +9.9% |
| 2007 | -- | $67,000 +32.9% |
| 2006 | -- | $50,400 |
| 2005 | -- | $50,400 |
| 2004 | -- | $50,400 +64.7% |
| 2003 | -- | $30,600 |
| 2002 | -- | $30,600 +200% |
| 2001 | -- | $10,200 |
Find assessor info on the county website
Neighborhood: 46410
Nearby homes
- $160,4003 bd1 ba1k sqft927 E 52nd Ave, Gary, IN 46410Off Market
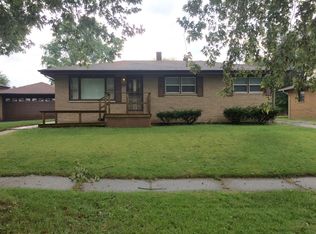
- $182,2003 bd1 ba1.8k sqft917 E 52nd Ave, Gary, IN 46410Off Market
- $175,2003 bd1 ba962 sqft1001 E 52nd Ave, Gary, IN 46410Off Market
- $180,8003 bd1 ba962 sqft907 E 52nd Ave, Gary, IN 46410Off Market

- $183,4003 bd1 ba1.5k sqft1015 E 52nd Ave, Gary, IN 46410Off Market
- $165,4002 bd1 ba1.3k sqft954 E 52nd Ave, Gary, IN 46410Off Market
- $172,0003 bd1 ba1.1k sqft934 E 52nd Ave, Gary, IN 46410Off Market
- $199,9004 bd2 ba1.7k sqft936 E 52nd Ave, Gary, IN 46410Sold
Nearby schools
GreatSchools rating
- 3/10Glen Park AcademyGrades: K-5Distance: 1 mi
- 4/10Bailly Preparatory AcademyGrades: 6-8Distance: 0.8 mi
- 1/10West Side Leadership AcademyGrades: 9-12Distance: 6.5 mi
Schools provided by the listing agent
- Elementary: Glen Park Academy
- High: West Side Leadership Academy
Source: NIRA as distributed by MLS GRID. This data may not be complete. We recommend contacting the local school district to confirm school assignments for this home.
Get a cash offer in 3 minutes
Find out how much your home could sell for in as little as 3 minutes with a no-obligation cash offer.
Estimated market value
$173,300
Get a cash offer in 3 minutes
Find out how much your home could sell for in as little as 3 minutes with a no-obligation cash offer.
Estimated market value
$173,300
- Indiana
- Lake County
- Merrillville
- 46410
- 937 E 52nd Ave
Nearby cities
Nearby zip codes
Other Merrillville Topics
