Skip main navigation
Sold
  • $243,500

    937 E Berwyn St, Indianapolis, IN 46203

    3beds
    1,930sqft
    Residential, Single Family Residence
    Built in 1930
    4,791.6 Square Feet Lot
    $249,800 Zestimate®
    $126/sqft
    $1,561 Estimated rent

    Home value

    $249,800

    $227,000 - $275,000

    $1,561/mo

    Zestimate® history
    Loading
    Loading...

    Owner options

    List your home for rent

    $1,561/mo

    Rent Zestimate®

    Find your next renter with Zillow Rental Manager. Plus, with online applications, you can quickly screen prospective tenants – for free.

    Learn more

    $1,561/mo

    Rent Zestimate®

    Refinance and save

    $1,601/mo

    Est. payment

    Refinancing to a lower rate could help reduce your monthly payments and save thousands over the life of the loan.

    See today's rates

    $1,601/mo

    Est. payment

    Explore your selling options

    Work with a Zillow partner agent

    Leverage their expertise and Zillow's premium Showcase listings to get your home seen by more buyers.

    Get started

    List with your own agent

    Get your home in front of millions of buyers by listing it on Zillow.

    Learn how to do it

    Sell it yourself

    Take full control of how buyers see your home on Zillow by listing For Sale by Owner (FSBO).

    List your home

    What's special

    Enclosed front porchSpacious oversized two-car garageGranite countertopsFreshly repainted surfacesNew cabinetsBrand-new appliancesFully fenced backyard
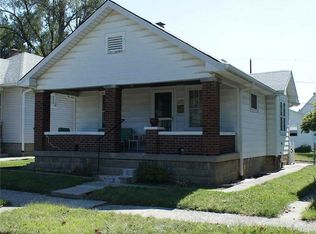
    This stunning home has been professionally renovated and is located on a peaceful residential street near Garfield Park. The property features a charming enclosed front porch measuring 16x8, perfect for relaxing or enjoying the outdoors. Inside, the entire home boasts brand-new flooring and freshly repainted surfaces, including the wood trim, giving it a fresh and modern feel. The kitchen has been completely updated with new cabinets, granite countertops, a new sink, and brand-new appliances, including a refrigerator, gas stove, dishwasher, microwave/hood, and garbage disposal. Additionally, all the lighting fixtures, light switches, and outlets have been replaced. A water softener and a gas dryer are also included. The bathroom has been remodeled with a new vanity, flooring, toilet, mirror, and updated lighting. The roof is approximately 10 years old, offering peace of mind for years to come. Outside, you'll find a spacious oversized two-car garage and a fully fenced backyard, providing privacy and ample space for outdoor activities. This home is move-in ready and waiting for its next owner!

    Zillow last checked:

    Listing updated:

    Listing Provided by:

    Dana Holt 317-439-8825,

    Keller Williams Indpls Metro N,

    Robert Holt,

    Keller Williams Indpls Metro N

    Bought with:

    Jason Justak

    eXp Realty, LLC

    Source: MIBOR as distributed by MLS GRID,MLS#: 22016015MLS Logo

    Facts & features

    Interior

    Bedrooms & bathrooms
    • Bedrooms: 3
    • Bathrooms: 1
    • Full bathrooms: 1
    • Main level bathrooms: 1
    • Main level bedrooms: 3
    Primary bedroom
    • Features: Carpet
    • Level: Main
    • Area: 132 Square Feet
    • Dimensions: 12x11
    Bedroom 2
    • Features: Carpet
    • Level: Main
    • Area: 121 Square Feet
    • Dimensions: 11x11
    Bedroom 3
    • Features: Carpet
    • Level: Main
    • Area: 110 Square Feet
    • Dimensions: 11x10
    Dining room
    • Features: Vinyl Plank
    • Level: Main
    • Area: 130 Square Feet
    • Dimensions: 13x10
    Kitchen
    • Features: Vinyl Plank
    • Level: Main
    • Area: 253 Square Feet
    • Dimensions: 23x11
    Living room
    • Features: Vinyl Plank
    • Level: Main
    • Area: 156 Square Feet
    • Dimensions: 13x12
    Heating
    • Has Heating (Unspecified Type)
    Cooling
    • Has cooling: Yes
    Appliances
    • Included: Dishwasher, Dryer, Disposal, Gas Water Heater, MicroHood, Gas Oven, Refrigerator, Water Heater, Water Softener Owned
    • Laundry: In Basement
    Features
    • Attic Access, Ceiling Fan(s), High Speed Internet, Eat-in Kitchen
    • Windows: Screens, Windows Vinyl, Wood Work Painted
    • Basement: Unfinished
    • Attic: Access Only
    Interior area
    • Total structure area: 1,930
    • Total interior livable area: 1,930 sqft
    • Finished area below ground: 0

    Property

    Parking
    • Total spaces: 2
    • Parking features: Detached
    • Garage spaces: 2
    Features
    • Levels: One
    • Stories: 1
    • Patio & porch: Covered
    • Fencing: Fenced,Fence Full Rear
    Lot
    • Size: 4,791 sqft
    • Features: Sidewalks, Street Lights
    Details
    • Parcel number: 491124129026000101
    • Horse amenities: None

    Construction

    Type & style
    • Home type: SingleFamily
    • Architectural style: Bungalow
    • Property subtype: Residential, Single Family Residence
    Materials
    • Block, Vinyl With Brick
    • Foundation: Block
    Condition
    • New construction: No
    • Year built: 1930

    Utilities & green energy

    • Electric: 100 Amp Service
    • Water: Municipal/City
    • Utilities for property: Electricity Connected

    Community & neighborhood

    Location
    • Region: Indianapolis
    • Subdivision: Berkeley

    Price history

    DateEventPrice
    2/10/2025Sold$243,500-0.6%$126/sqft
    Source: MIBOR as distributed by MLS GRID #22016015 Report a problem
    1/14/2025Pending sale$245,000$127/sqft
    Source: MIBOR as distributed by MLS GRID #22016015 Report a problem
    12/27/2024Listed for sale$245,000+71.9%$127/sqft
    Source: MIBOR as distributed by MLS GRID #22016015 Report a problem
    10/29/2024Sold$142,500-4.9%$74/sqft
    Source: MIBOR as distributed by MLS GRID #22001873 Report a problem
    9/26/2024Pending sale$149,900$78/sqft
    Source: MIBOR as distributed by MLS GRID #22001873 Report a problem
    9/23/2024Listed for sale$149,900$78/sqft
    Source: MIBOR as distributed by MLS GRID #22001873 Report a problem

    Public tax history

    YearProperty taxesTax assessment
    2025$1,677 -4%$262,000 +79.5%
    2024$1,747 -3.5%$146,000 -5.9%
    2023$1,809 +30.7%$155,100
    2022$1,384 +7.3%$155,100 +26.2%
    2021$1,290 +16.3%$122,900 +7.1%
    2020$1,110 +22.2%$114,700 +11.4%
    2019$908 +27%$103,000 +13.1%
    2018$715 +7.6%$91,100 +7.8%
    2017$665 -7.6%$84,500 +4.3%
    2016$719 +12.5%$81,000 +1.3%
    2014$639 -33.2%$80,000 -6.1%
    2013$957 $85,200 -6.2%
    2012$957 $90,800 +0.2%
    2011-- $90,600
    2010$889 +21.8%$90,600 +4.5%
    2009$730 $86,700 -7%
    2007-- $93,200 -5.6%
    2006-- $98,700 +56.9%
    2005-- $62,900
    2004-- $62,900
    2003-- $62,900 +133%
    2002-- $27,000 +200%
    2001-- $9,000
    2000-- $9,000

    Find assessor info on the county website

    Neighborhood: Garfield Park

    Nearby schools

    GreatSchools rating
    Get a cash offer in 3 minutes
    Find out how much your home could sell for in as little as 3 minutes with a no-obligation cash offer.
    Estimated market value
    $249,800
    Get a cash offer in 3 minutes
    Find out how much your home could sell for in as little as 3 minutes with a no-obligation cash offer.
    Estimated market value
    $249,800