Skip main navigation
Closed
  • $250,000

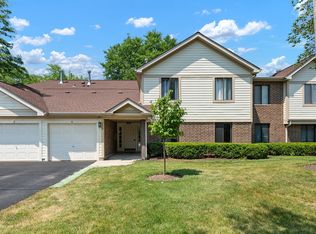
    937 E Kings Row Unit 3, Palatine, IL 60074

    2beds
    875sqft
    Condominium, Single Family Residence
    Built in 1981
    -- sqft lot
    $261,400 Zestimate®
    $286/sqft
    $1,807 Estimated rent

    Home value

    $261,400

    $248,000 - $274,000

    $1,807/mo

    Zestimate® history
    Loading
    Loading...

    Owner options

    List your home for rent

    $1,807/mo

    Rent Zestimate®

    Find your next renter with Zillow Rental Manager. Plus, with online applications, you can quickly screen prospective tenants – for free.

    Learn more

    $1,807/mo

    Rent Zestimate®

    Refinance and save

    $2,249/mo

    Est. payment

    Refinancing to a lower rate could help reduce your monthly payments and save thousands over the life of the loan.

    See today's rates

    $2,249/mo

    Est. payment

    Explore your selling options

    Work with a Zillow partner agent

    Leverage their expertise and Zillow's premium Showcase listings to get your home seen by more buyers.

    Get started

    List with your own agent

    Get your home in front of millions of buyers by listing it on Zillow.

    Learn how to do it

    Sell it yourself

    Take full control of how buyers see your home on Zillow by listing For Sale by Owner (FSBO).

    List your home

    What's special

    Modern comfort and styleAmple storage spacePrivate back patioDedicated laundry roomStainless steel appliances
    Welcome to your dream condo in the coveted KINGSBROOKE neighborhood! This FIRST-FLOOR gem boasts 2 bedrooms and 1 bath, meticulously REMODELED AND UPGRADED to perfection in recent years. Step inside to discover a space that's light and bright, where every detail has been carefully curated for modern comfort and style. You'll be sure to fall in love with the stunning kitchen, featuring luxurious QUARTZ COUNTERTOPS, a sleek PORCELAIN TILE backsplash, and top-of-the-line STAINLESS STEEL appliances. Open the sliding glass doors off of the living room and step out onto your private BACK PATIO, where you can enjoy serene views of the courtyard. It's the perfect spot for morning coffee or al fresco dining with friends and family. Retreat to the primary bedroom, complete with a LARGE WALK-IN CLOSET offering ample storage space for all your wardrobe essentials. And with a dedicated laundry room featuring WASHER AND DRYER HOOK-UPS, keeping up with household chores has never been easier. As an added bonus, exterior maintenance and lawn care are included with the HOA, ensuring that you can enjoy a carefree lifestyle without the hassle of outdoor upkeep. Conveniently located in the highly sought-after Kingsbrooke neighborhood, this condo offers the perfect blend of comfort, convenience, and style. Don't miss your chance to make it yours - schedule a showing today! View the Virtual 3D Tour to preview the home easily.

    Zillow last checked:

    Listing updated:

    Listing courtesy of:

    Jim Starwalt, ABR,CRS,CSC,GRI 847-548-2625,

    Better Homes and Garden Real Estate Star Homes

    Bought with:

    Matthew Lysien

    Suburban Life Realty, Ltd

    Source: MRED as distributed by MLS GRID,MLS#: 12021910MLS Logo

    Facts & features

    Interior

    Bedrooms & bathrooms
    • Bedrooms: 2
    • Bathrooms: 1
    • Full bathrooms: 1
    Primary bedroom
    • Features: Flooring (Carpet)
    • Level: Main
    • Area: 143 Square Feet
    • Dimensions: 11X13
    Bedroom 2
    • Features: Flooring (Carpet)
    • Level: Main
    • Area: 110 Square Feet
    • Dimensions: 11X10
    Dining room
    • Features: Flooring (Carpet)
    • Level: Main
    • Area: 72 Square Feet
    • Dimensions: 9X8
    Foyer
    • Level: Main
    • Area: 20 Square Feet
    • Dimensions: 5X4
    Kitchen
    • Features: Kitchen (Updated Kitchen)
    • Level: Main
    • Area: 81 Square Feet
    • Dimensions: 9X9
    Laundry
    • Features: Flooring (Vinyl)
    • Level: Main
    • Area: 56 Square Feet
    • Dimensions: 8X7
    Living room
    • Features: Flooring (Carpet)
    • Level: Main
    • Area: 234 Square Feet
    • Dimensions: 13X18
    Walk in closet
    • Features: Flooring (Carpet)
    • Level: Main
    • Area: 48 Square Feet
    • Dimensions: 6X8
    Heating
    • Natural Gas, Forced Air
    Cooling
    • Central Air
    Appliances
    • Included: Range, Microwave, Dishwasher, Refrigerator, Disposal, Stainless Steel Appliance(s), Gas Water Heater
    • Laundry: Washer Hookup, Main Level, In Unit
    Features
    • 1st Floor Bedroom, 1st Floor Full Bath, Walk-In Closet(s)
    • Flooring: Carpet
    • Windows: Screens
    • Basement: None
    Interior area
    • Total structure area: 0
    • Total interior livable area: 875 sqft

    Property

    Parking
    • Total spaces: 1
    • Parking features: Asphalt, Garage Door Opener, On Site, Garage Owned, Attached, Garage
    • Attached garage spaces: 1
    • Has uncovered spaces: Yes
    Accessibility
    • Accessibility features: No Disability Access
    Features
    • Patio & porch: Patio
    Lot
    • Features: Common Grounds, Landscaped, Mature Trees
    Details
    • Parcel number: 02011000151091
    • Special conditions: None

    Construction

    Type & style
    • Home type: Condo
    • Property subtype: Condominium, Single Family Residence
    Materials
    • Vinyl Siding, Brick
    • Roof: Asphalt
    Condition
    • New construction: No
    • Year built: 1981

    Utilities & green energy

    • Sewer: Public Sewer
    • Water: Public

    Community & neighborhood

    Community
    • Community features: Sidewalks
    Location
    • Region: Palatine

    HOA & financial

    HOA
    • Has HOA: Yes
    • HOA fee: $388 monthly
    • Services included: Insurance, Exterior Maintenance, Lawn Care, Snow Removal

    Other

    Other facts
    • Listing terms: Cash
    • Ownership: Condo

    Price history

    DateEventPrice
    6/14/2024Sold$250,000+9.9%$286/sqft
    Source: MRED as distributed by MLS GRID #12021910 Report a problem
    4/15/2024Contingent$227,500$260/sqft
    Source: MRED as distributed by MLS GRID #12021910 Report a problem
    4/12/2024Listed for sale$227,500+9.6%$260/sqft
    Source: MRED as distributed by MLS GRID #12021910 Report a problem
    7/26/2023Sold$207,513+1.3%$237/sqft
    Source: MRED as distributed by MLS GRID #11820459 Report a problem
    7/21/2023Pending sale$204,900$234/sqft
    Source: MRED as distributed by MLS GRID #11820459 Report a problem
    7/2/2023Contingent$204,900$234/sqft
    Source: MRED as distributed by MLS GRID #11820459 Report a problem
    6/30/2023Price change$204,900-4.7%$234/sqft
    Source: MRED as distributed by MLS GRID #11820459 Report a problem
    6/19/2023Listed for sale$215,000$246/sqft
    Source: MRED as distributed by MLS GRID #11798677 Report a problem
    6/12/2023Contingent$215,000$246/sqft
    Source: MRED as distributed by MLS GRID #11798677 Report a problem
    6/2/2023Listed for sale$215,000+30.3%$246/sqft
    Source: MRED as distributed by MLS GRID #11798677 Report a problem
    8/31/2005Sold$165,000+20.4%$189/sqft
    Source: Public Record Report a problem
    7/22/2003Sold$137,000$157/sqft
    Source: Public Record Report a problem

    Public tax history

    YearProperty taxesTax assessment
    2024-- $13,733 +0%
    2023$3,084 +4.4%$13,732
    2022$2,953 +46.5%$13,732 +44%
    2021$2,016 -2.1%$9,539
    2020$2,059 -1.1%$9,539 -10.8%
    2019$2,082 +29%$10,689 +23.9%
    2018$1,614 +0.8%$8,629
    2017$1,602 -7.9%$8,629
    2016$1,739 +35.6%$8,629 +26.9%
    2015$1,283 -0.1%$6,798
    2014$1,284 +4.1%$6,798
    2013$1,233 -36.1%$6,798 -29.8%
    2012$1,929 -1.9%$9,690
    2011$1,966 -1.3%$9,690
    2010$1,991 -22.2%$9,690 -29%
    2009$2,560 +4.9%$13,646 -5%
    2008$2,441 +4.3%$14,365 -1.3%
    2007$2,341 +2.2%$14,561 +18.3%
    2006$2,291 -1.1%$12,308
    2005$2,316 +46.7%$12,308
    2004$1,578 -1.4%$12,308 +35.8%
    2003$1,600 +20%$9,064
    2002$1,334 +13.8%$9,064
    2001$1,172 +1%$9,064 +9%
    2000$1,160 $8,316
    1999$1,160 $8,316

    Find assessor info on the county website

    Neighborhood: 60074

    Nearby schools

    GreatSchools rating
    Schools provided by the listing agent
    • District: 15

    Source: MRED as distributed by MLS GRID. This data may not be complete. We recommend contacting the local school district to confirm school assignments for this home.

    Get a cash offer in 3 minutes
    Find out how much your home could sell for in as little as 3 minutes with a no-obligation cash offer.
    Estimated market value
    $261,400
    Get a cash offer in 3 minutes
    Find out how much your home could sell for in as little as 3 minutes with a no-obligation cash offer.
    Estimated market value
    $261,400