Skip main navigation
Sold for $815,000
  • $815,000

    937 Forest Street, Denver, CO 80220

    3beds
    1,802sqft
    Single Family Residence
    Built in 1947
    6,750 Square Feet Lot
    $762,900 Zestimate®
    $452/sqft
    $3,686 Estimated rent

    Home value

    $762,900

    $725,000 - $801,000

    $3,686/mo

    Zestimate® history
    Loading
    Loading...

    Owner options

    List your home for rent

    $3,686/mo

    Rent Zestimate®

    Find your next renter with Zillow Rental Manager. Plus, with online applications, you can quickly screen prospective tenants – for free.

    Learn more

    $3,686/mo

    Rent Zestimate®

    Refinance and save

    $3,778/mo

    Est. payment

    Refinancing to a lower rate could help reduce your monthly payments and save thousands over the life of the loan.

    See today's rates

    $3,778/mo

    Est. payment

    Explore your selling options

    Work with a Zillow partner agent

    Leverage their expertise and Zillow's premium Showcase listings to get your home seen by more buyers.

    Get started

    List with your own agent

    Get your home in front of millions of buyers by listing it on Zillow.

    Learn how to do it

    Sell it yourself

    Take full control of how buyers see your home on Zillow by listing For Sale by Owner (FSBO).

    List your home

    What's special

    Modern style carpetWatersense dual flush toiletsNew tileNew furnaceLuxury bathroomsBuilt-in air fryerFully remodeled
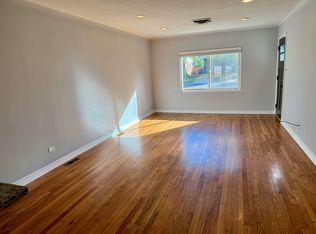
    PERFECT LOCATION & CONDITION! New, New, & New Throughout! This rare LUXURY RANCH HOME has been completely remodeled & reimagined from top to bottom! Brand New custom kitchen with white shaker soft close cabinetry, quartz countertops, undermount sink, designer glass tile backsplash, stainless steel appliances including a french door refrigerator & range/oven with a built-in air fryer. Both luxury bathrooms are fully remodeled with new tile, toilets, countertops, soft closing vanities, faucets, and hardware. New Furnace, New zero VOC interior paint, Freshly completed exterior refresh, New luxury vinyl plank wood flooring and modern style carpet, Newer Champion windows & water heater, Energy & Water Saving features to help your monthly utility bills: Energy efficient LED lighting, appliances, side door, slider, & windows are Energy Star Rated, upgraded insulation, WaterSense dual flush toilets and faucets, & the ability to control your smart thermostat and video doorbell from your cell phone. ** TOO MANY IMPROVEMENTS TO LIST, PLEASE SEE LIST INSIDE HOME ** Clothes washer & dryer included. Multiple storage areas inside + an outdoor shed. Rare large closet in primary bedroom. Perfect private outdoor covered patio for relaxing & enjoyment. Located on a quiet street in the heart of Denver allows you plenty of choices for activities, restaurants & bars. In a market of rare COMPLETELY REMODELED luxury Ranch homes, this one has it all! Custom touches using high-end materials throughout. Attention to detail and quality describe this fantastic home opportunity. 12 Month Home Warranty Included! Truly an amazing place to call home!

    Zillow last checked:

    Listing updated:

    Listed by:

    Ryan Coleman 303-346-7653 ryan@sellyourwayrealty.com,

    Sell Your Way Realty LLC

    Bought with:

    Chloe Bode, 100084489

    NAV Real Estate

    Source: REcolorado as distributed by MLS GRID,MLS#: 5108106MLS Logo

    Facts & features

    Interior

    Bedrooms & bathrooms
    • Bedrooms: 3
    • Bathrooms: 2
    • Full bathrooms: 1
    • 3/4 bathrooms: 1
    • Main level bathrooms: 1
    • Main level bedrooms: 2
    Bedroom
    • Level: Main
    Bedroom
    • Level: Main
    Bedroom
    • Level: Basement
    Bathroom
    • Level: Main
    Bathroom
    • Level: Basement
    Dining room
    • Level: Main
    Family room
    • Level: Basement
    Kitchen
    • Level: Main
    Laundry
    • Level: Basement
    Living room
    • Level: Main
    Heating
    • Forced Air
    Cooling
    • Central Air
    Appliances
    • Included: Dishwasher, Disposal, Dryer, Gas Water Heater, Microwave, Range, Refrigerator, Self Cleaning Oven, Washer
    Features
    • Ceiling Fan(s), Open Floorplan, Pantry, Quartz Counters, Smart Thermostat, Smoke Free
    • Flooring: Carpet, Vinyl
    • Windows: Window Coverings
    • Basement: Finished,Full
    Interior area
    • Total structure area: 1,802
    • Total interior livable area: 1,802 sqft
    • Finished area above ground: 901
    • Finished area below ground: 901

    Property

    Parking
    • Total spaces: 2
    • Parking features: Dry Walled
    • Attached garage spaces: 1
    • Details: Reserved Spaces: 1
    Features
    • Levels: One
    • Stories: 1
    • Patio & porch: Covered, Front Porch, Patio
    • Fencing: Full
    Lot
    • Size: 6,750 sqft
    • Features: Landscaped, Level
    Details
    • Parcel number: 606405011
    • Zoning: E-SU-DX
    • Special conditions: Standard

    Construction

    Type & style
    • Home type: SingleFamily
    • Architectural style: Traditional
    • Property subtype: Single Family Residence
    Materials
    • Brick
    • Roof: Composition
    Condition
    • Model,Updated/Remodeled
    • New construction: Yes
    • Year built: 1947
    Details
    • Warranty included: Yes

    Utilities & green energy

    • Sewer: Public Sewer
    Green energy
    • Energy efficient items: Appliances, Doors, Insulation, Lighting, Thermostat

    Community & neighborhood

    Security
    • Security features: Carbon Monoxide Detector(s), Smoke Detector(s), Video Doorbell
    Location
    • Region: Denver
    • Subdivision: Hale Mayfair

    Other

    Other facts
    • Listing terms: Cash,Conventional,FHA,Jumbo,VA Loan
    • Ownership: Agent Owner

    Price history

    DateEventPrice
    8/18/2023Sold$815,000+75.3%$452/sqft
    Source: REcolorado as distributed by MLS GRID #5108106 Report a problem
    4/12/2023Sold$465,000$258/sqft
    Source: Public Record Report a problem

    Public tax history

    YearProperty taxesTax assessment
    2024$2,607 +5.6%$33,640 -8.3%
    2023$2,468 +3.6%$36,680 +18.2%
    2022$2,383 +38.7%$31,030 -2.8%
    2021$1,718 +2.9%$31,930 +5.3%
    2020$1,670 +20.9%$30,309 -0.7%
    2019$1,382 $30,521 +21.8%
    2018$1,382 +0.3%$25,060
    2017$1,378 +19%$25,060 +10%
    2016$1,158 +41.1%$22,780
    2015$821 0%$22,780 +27.7%
    2014$821 -8.3%$17,840
    2013$895 -32.5%$17,840 -4.1%
    2012$1,327 +6.2%$18,610 +1.1%
    2011$1,249 +2.2%$18,410 -1.9%
    2010$1,222 +63.8%$18,760
    2009$746 -0.2%$18,760 -1.9%
    2008$747 +12.5%$19,130
    2007$664 -43.9%$19,130 +7%
    2006$1,184 +14.5%$17,880
    2005$1,034 +120.3%$17,880 +8.4%
    2003$469 -49.1%$16,490 +5.2%
    2002$921 $15,680 +78.4%
    2001-- $8,790

    Find assessor info on the county website

    Neighborhood: Hale

    Nearby schools

    GreatSchools rating
    Schools provided by the listing agent
    • Elementary: Palmer
    • Middle: Hill
    • High: George Washington
    • District: Denver 1

    Source: REcolorado as distributed by MLS GRID. This data may not be complete. We recommend contacting the local school district to confirm school assignments for this home.

    Get a cash offer in 3 minutes
    Find out how much your home could sell for in as little as 3 minutes with a no-obligation cash offer.
    Estimated market value
    $762,900
    Get a cash offer in 3 minutes
    Find out how much your home could sell for in as little as 3 minutes with a no-obligation cash offer.
    Estimated market value
    $762,900