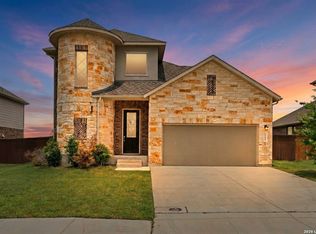
The Parmer is a two story floor plan design with an open concept featuring four bedrooms, three full bathrooms, a powder room, large kitchen, casual dining area, study, game room, and attic space. The family room opens to the second floor to create a grandeur feel to the home. Also included is a bump out at master bedroom, rear covered patio and 5' storage at garage.
This property is not currently displayed as for sale or rent on Zillow. This may be different from what's on other websites or public sources.