Skip main navigation
Sold for $210,000
  • $210,000

    937 Glen Reilly Drive, Fayetteville, NC 28314

    3beds
    1,100sqft
    Single Family Residence
    Built in 1992
    6,534 Square Feet Lot
    $209,500 Zestimate®
    $191/sqft
    $1,309 Estimated rent

    Home value

    $209,500

    $191,000 - $230,000

    $1,309/mo

    Zestimate® history
    Loading
    Loading...

    Owner options

    List your home for rent

    $1,309/mo

    Rent Zestimate®

    Find your next renter with Zillow Rental Manager. Plus, with online applications, you can quickly screen prospective tenants – for free.

    Learn more

    $1,309/mo

    Rent Zestimate®

    Refinance and save

    $1,360/mo

    Est. payment

    Refinancing to a lower rate could help reduce your monthly payments and save thousands over the life of the loan.

    See today's rates

    $1,360/mo

    Est. payment

    Explore your selling options

    Work with a Zillow partner agent

    Leverage their expertise and Zillow's premium Showcase listings to get your home seen by more buyers.

    Get started

    List with your own agent

    Get your home in front of millions of buyers by listing it on Zillow.

    Learn how to do it

    Sell it yourself

    Take full control of how buyers see your home on Zillow by listing For Sale by Owner (FSBO).

    List your home

    What's special

    Modern vanitiesSleek lightingWood burning fireplaceStylish stone backsplashVaulted ceilingsMultiple playgroundsMassive green space
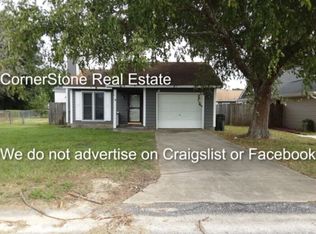
    Step into this beautifully updated 3-bedroom, 2-bath gem that's packed with upgrades and charm. The spacious family room features vaulted ceilings and laminate floors with a wood burning fireplace. The kitchen is a showstopper with updated cabinets, countertops, fixtures, and a stylish stone backsplash. You'll love the open flow to the bay-windowed dining area, ideal for everything from quick breakfasts to holiday dinners. Both bathrooms have been completely refreshed with modern vanities and sleek lighting. The split floor plan offers privacy, with the primary suite tucked away from the two guest bedrooms. Directly across the street, enjoy a massive green space with multiple playgrounds, a walking trail, and grills for outdoor fun. All this in a prime location close to Fort Bragg, grocery stores, restaurants, and shopping. Why wait? This move-in-ready home is calling your name!

    Zillow last checked:

    Listing updated:

    Listed by:

    Stephanie Savage 910-229-6547,

    Pursley Properties Group LLC

    Bought with:

    A Non Member

    A Non Member

    Source: Hive MLS,MLS#: 100507867MLS LogoOriginating MLS: Mid Carolina Regional MLS

    Facts & features

    Interior

    Bedrooms & bathrooms
    • Bedrooms: 3
    • Bathrooms: 2
    • Full bathrooms: 2
    Primary bedroom
    • Level: Primary Living Area
    Dining room
    • Features: Combination
    Heating
    • Electric, Forced Air
    Cooling
    • Central Air
    Appliances
    • Included: Built-In Microwave, Refrigerator, Range
    • Laundry: In Garage
    Features
    • Master Downstairs, Vaulted Ceiling(s), High Ceilings, Ceiling Fan(s), Wood Burning Stove
    • Flooring: LVT/LVP, Carpet
    • Has fireplace: Yes
    • Fireplace features: Wood Burning Stove
    Interior area
    • Total structure area: 1,100
    • Total interior livable area: 1,100 sqft

    Property

    Parking
    • Total spaces: 1
    • Parking features: Concrete
    • Attached garage spaces: 1
    Features
    • Levels: One
    • Stories: 1
    • Patio & porch: Covered, Deck, Porch
    • Fencing: Back Yard
    Lot
    • Size: 6,534 Square Feet
    • Dimensions: 75 x 101.96
    Details
    • Parcel number: 9497595979000
    • Zoning: Planned Neighborhood
    • Special conditions: Standard

    Construction

    Type & style
    • Home type: SingleFamily
    • Property subtype: Single Family Residence
    Materials
    • Vinyl Siding, Wood Frame
    • Foundation: Slab
    • Roof: Shingle
    Condition
    • New construction: No
    • Year built: 1992

    Utilities & green energy

    • Sewer: Public Sewer
    • Water: Public
    • Utilities for property: Natural Gas Connected, Sewer Connected, Water Connected

    Community & HOA

    Community
    • Subdivision: Other
    HOA
    • Has HOA: No
    • Amenities included: Jogging Path, Park, Playground
    Location
    • Region: Fayetteville

    Financial & listing details

    • Price per square foot: $191/sqft
    • Tax assessed value: $75,000
    • Annual tax amount: $1,522
    • Date on market: 6/18/2025
    • Cumulative days on market: 94 days
    • Listing agreement: Exclusive Right To Sell
    • Listing terms: Cash,Conventional,FHA,USDA Loan,VA Loan

    Price history

    DateEventPrice
    2/26/2026Sold$210,000$191/sqft
    Source: Hive MLS #100507867 Report a problem
    9/16/2025Contingent$210,000$191/sqft
    Source: Hive MLS #100507867 Report a problem
    9/16/2025Pending sale$210,000$191/sqft
    Source: LPRMLS #743637 Report a problem
    7/21/2025Price change$210,000-2.3%$191/sqft
    Source: LPRMLS #743637 Report a problem
    6/18/2025Listed for sale$215,000$195/sqft
    Source: LPRMLS #743637 Report a problem
    5/17/2025Pending sale$215,000$195/sqft
    Source: LPRMLS #743637 Report a problem
    5/15/2025Listed for sale$215,000+13.2%$195/sqft
    Source: LPRMLS #743637 Report a problem
    6/27/2023Sold$190,000+2.7%$173/sqft
    Source: Public Record Report a problem
    5/27/2023Pending sale$185,000$168/sqft
    Source: LPRMLS #704889 Report a problem
    5/24/2023Listed for sale$185,000+117.6%$168/sqft
    Source: LPRMLS #704889 Report a problem
    7/21/2016Sold$85,000+0.1%$77/sqft
    Source: Public Record Report a problem
    6/15/2016Pending sale$84,900$77/sqft
    Source: SOLDIERS FIRST REAL ESTATE, LLC. #467968 Report a problem
    6/6/2016Listed for sale$84,900$77/sqft
    Source: SOLDIERS FIRST REAL ESTATE, LLC. #467968 Report a problem
    4/8/2014Listing removed$750$1/sqft
    Source: GRANT-MURRAY PROPERTY MANAGEMENT #418694 Report a problem
    2/4/2014Listed for rent$750$1/sqft
    Source: HINTON REDEKER PROPERTIES #418694 Report a problem
    2/23/2012Listing removed$750$1/sqft
    Source: Listhub #378660 Report a problem
    1/26/2012Listed for rent$750$1/sqft
    Source: Listhub #378660 Report a problem

    Public tax history

    YearProperty taxesTax assessment
    2025$2,164 +42.1%$176,600 +135.5%
    2024$1,523 +6.2%$75,000
    2023$1,434 +8.1%$75,000
    2022$1,327 $75,000
    2021$1,327 $75,000 -19.3%
    2020-- $92,910 +23.9%
    2019$1,292 $75,000
    2018$1,292 $75,000
    2017$1,292 +6.1%$75,000 -14%
    2016$1,218 +1%$87,200
    2015$1,206 +0.6%$87,200
    2014$1,199 +2.9%$87,200
    2013$1,165 $87,200
    2012$1,165 $87,200
    2011$1,165 $87,200
    2010-- $87,200
    2009-- $87,200 +17.8%
    2008-- $74,000
    2007-- $74,000
    2006-- $74,000
    2005-- --
    2004-- $74,000
    2003-- $74,000 +0.7%
    2002-- $73,451
    2001-- $73,451
    Find assessor info on the county website

    Neighborhood: Glen Reilly

    Nearby schools

    GreatSchools rating
    Schools provided by the listing agent
    • Elementary: Cliffdale
    • Middle: Westover
    • High: Westover

    Source: Hive MLS. This data may not be complete. We recommend contacting the local school district to confirm school assignments for this home.

    Get a cash offer in 3 minutes
    Find out how much your home could sell for in as little as 3 minutes with a no-obligation cash offer.
    Estimated market value
    $209,500
    Get a cash offer in 3 minutes
    Find out how much your home could sell for in as little as 3 minutes with a no-obligation cash offer.
    Estimated market value
    $209,500