Step into a world of luxury and elegance in this newly renovated open floor plan complete with 4 bedrooms and two full baths. This rare find seamlessly blends modern designs with timeless charm. From the moment you enter, ambient recessed lighting accentuates meticulous details, while brand-new craftsman-style doors and moldings adorn every room. Pristine hardwood floors add to the overall allure. The heart of the house is the large, open eat-in kitchen, featuring a spacious center island, Calacatta marble quartz countertops, and stainless steel appliances. The sumptuous primary suite boasts an elegant bathroom with a dual-sink vanity. Two additional bedrooms on the upper floor continue the home's luxurious feel. The entry-level features an expansive 4th bedroom and a radiant family room with French-style doors leading to the entertaining patio and a beautifully landscaped fenced-in backyard. A second expanded lavish bathroom with large-format tiles and a spacious shower. The fully finished basement offers versatile additional living space, including a dedicated laundry room. This turn-key dream home is located near shopping, parks, restaurants, and more. Don't miss the chance to claim this one-of-a-kind masterpiece as your own. Please send the best and highest on Tuesday, 11/14 by 5PM.
Sold for $640,000
$640,000
937 Grissom Ave, North Brunswick, NJ 08902
4beds
1,752sqft
Single Family Residence
Built in 1967
8,001 Square Feet Lot
$699,900 Zestimate®
$365/sqft
$3,571 Estimated rent
Home value
$699,900
$665,000 - $735,000
$3,571/mo
Zestimate® history
Owner options
List your home for rent
$3,571/mo
Rent Zestimate®
Find your next renter with Zillow Rental Manager. Plus, with online applications, you can quickly screen prospective tenants – for free.
$3,571/mo
Rent Zestimate®
Refinance and save
$4,419/mo
Est. payment
Refinancing to a lower rate could help reduce your monthly payments and save thousands over the life of the loan.
$4,419/mo
Est. payment
Explore your selling options
Work with a Zillow partner agent
Leverage their expertise and Zillow's premium Showcase listings to get your home seen by more buyers.
Get startedList with your own agent
Get your home in front of millions of buyers by listing it on Zillow.
Learn how to do itSell it yourself
Take full control of how buyers see your home on Zillow by listing For Sale by Owner (FSBO).
List your homeWhat's special
Brand-new craftsman-style doorsSpacious center islandPristine hardwood floorsLarge-format tilesOpen eat-in kitchenRadiant family roomDual-sink vanity
Zillow last checked:
Listing updated:
Listed by:
COLDWELL BANKER REALTY 908-766-0808
Source: All Jersey MLS,MLS#: 2405046R
Facts & features
Interior
Bedrooms & bathrooms
- Bedrooms: 4
- Bathrooms: 2
- Full bathrooms: 2
Primary bedroom
- Features: Full Bath
- Area: 187
- Dimensions: 17 x 11
Bedroom 2
- Area: 196
- Dimensions: 14 x 14
Bedroom 3
- Area: 156
- Dimensions: 13 x 12
Bedroom 4
- Area: 100
- Dimensions: 10 x 10
Bathroom
- Features: Tub Shower, Two Sinks
Dining room
- Features: Formal Dining Room
- Area: 110
- Dimensions: 10 x 11
Family room
- Area: 165
- Length: 15
Kitchen
- Features: Granite/Corian Countertops, Kitchen Exhaust Fan, Kitchen Island, Pantry, Eat-in Kitchen
- Area: 170
- Dimensions: 10 x 17
Living room
- Area: 294
- Dimensions: 21 x 14
Basement
- Area: 450
Heating
- Forced Air
Cooling
- Central Air
Appliances
- Included: Dishwasher, Disposal, Dryer, Electric Range/Oven, Gas Range/Oven, Exhaust Fan, Microwave, Refrigerator, Washer, Kitchen Exhaust Fan, Gas Water Heater
Features
- Firealarm, 1 Bedroom, Entrance Foyer, Bath Full, Bath Second, Family Room, Kitchen, Living Room, Dining Room, 3 Bedrooms, Other Room(s)
- Flooring: Ceramic Tile, Vinyl-Linoleum, Wood
- Windows: Insulated Windows
- Basement: Partially Finished, Finished, Recreation Room, Interior Entry, Utility Room, Laundry Facilities
- Has fireplace: No
Interior area
- Total structure area: 1,752
- Total interior livable area: 1,752 sqft
Property
Parking
- Total spaces: 1
- Parking features: 2 Car Width, 2 Cars Deep, Asphalt, Garage, Attached, Garage Door Opener, Driveway, On Site, Hard Surface, Paved
- Attached garage spaces: 1
- Has uncovered spaces: Yes
Features
- Levels: Three Or More, Multi/Split
- Stories: 3
- Patio & porch: Patio
- Exterior features: Patio, Sidewalk, Fencing/Wall, Yard, Insulated Pane Windows
- Fencing: Fencing/Wall
Lot
- Size: 8,001 Square Feet
- Dimensions: 100.00 x 75.00
- Features: See Remarks, Level
Details
- Parcel number: 1400169000000015
- Zoning: R3
Construction
Type & style
- Home type: SingleFamily
- Architectural style: Split Level
- Property subtype: Single Family Residence
Materials
- Roof: Asphalt
Condition
- Year built: 1967
Utilities & green energy
- Gas: Natural Gas
- Sewer: Public Sewer
- Water: Public
- Utilities for property: Cable TV, Cable Connected, Electricity Connected, Natural Gas Connected
Community & HOA
Community
- Features: Sidewalks
- Security: Fire Alarm
Location
- Region: North Brunswick
Financial & listing details
- Price per square foot: $365/sqft
- Tax assessed value: $160,400
- Annual tax amount: $8,540
- Date on market: 11/6/2023
- Ownership: Fee Simple
- Electric utility on property: Yes
Price history
| Date | Event | Price |
|---|---|---|
| 12/20/2023 | Sold | $640,000+10.5%$365/sqft |
Source:  All Jersey MLS #2405046R Report a problem All Jersey MLS #2405046R Report a problem | ||
| 12/4/2023 | Contingent | $579,000$330/sqft |
Source: All Jersey MLS #2405046R Report a problem | ||
| 12/4/2023 | Pending sale | $579,000$330/sqft |
Source:  GSMLS #3873237 Report a problem GSMLS #3873237 Report a problem | ||
| 11/6/2023 | Listed for sale | $579,000$330/sqft |
Source: GSMLS #3873237 Report a problem | ||
Public tax history
| Year | Property taxes | Tax assessment |
|---|---|---|
| 2025 | $10,163 | $160,400 |
| 2024 | $10,163 +1.8% | $160,400 |
| 2023 | $9,980 +3.5% | $160,400 |
| 2022 | $9,640 +2.4% | $160,400 |
| 2021 | $9,411 +4.2% | $160,400 |
| 2020 | $9,031 +4.3% | $160,400 |
| 2019 | $8,655 +41.5% | $160,400 |
| 2018 | $6,117 -26.4% | $160,400 |
| 2017 | $8,315 +1.8% | $160,400 |
| 2016 | $8,169 +1.2% | $160,400 |
| 2015 | $8,075 +1.8% | $160,400 |
| 2014 | $7,935 +1.9% | $160,400 |
| 2013 | $7,788 +4.1% | $160,400 |
| 2012 | $7,483 +4.5% | $160,400 |
| 2011 | $7,159 +4.1% | $160,400 |
| 2010 | $6,877 +2.2% | $160,400 |
| 2009 | $6,729 | $160,400 |
| 2008 | -- | $160,400 +2% |
| 2007 | $22,956 +4.6% | $157,300 |
| 2006 | $21,951 +6.2% | $157,300 |
| 2005 | $20,677 +900% | $157,300 |
| 2004 | $2,068 | $157,300 |
| 2003 | -- | $157,300 |
| 2002 | -- | $157,300 |
| 2001 | -- | $157,300 |
Find assessor info on the county website
Neighborhood: Berdines Corners
Nearby homes
- $587,900-- bd-- ba1.7k sqft943 Grissom Ave, North Brunswick, NJ 08902Off Market
- $611,600-- bd-- ba1.7k sqft931 Grissom Ave, North Brunswick, NJ 08902Off Market
- $564,800-- bd-- ba1.3k sqft814 Carpenter Rd, North Brunswick, NJ 08902Off Market
- $691,0004 bd2 ba2.2k sqft936 Shepard Ave, North Brunswick, NJ 08902Off Market
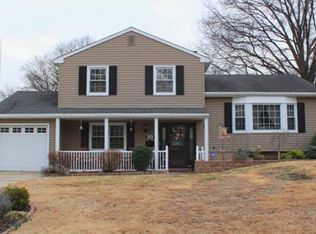
- $597,000-- bd-- ba1.9k sqft944 Shepard Ave, North Brunswick, NJ 08902Off Market
- $596,9004 bd2 ba1.7k sqft936 Grissom Ave, North Brunswick, NJ 08902Off Market
- $512,200-- bd-- ba972 sqft949 Grissom Ave, North Brunswick, NJ 08902Off Market
- $603,1004 bd2 ba1.6k sqft930 Grissom Ave, North Brunswick, NJ 08902Off Market
Nearby schools
GreatSchools rating
- 5/10Linwood Middle SchoolGrades: 5-6Distance: 0.3 mi
- 6/10North Brunswick Twp. Middle SchoolGrades: 7-8Distance: 2.9 mi
- 4/10North Brunswick Twp High SchoolGrades: 9-12Distance: 0.9 mi
Get a cash offer in 3 minutes
Find out how much your home could sell for in as little as 3 minutes with a no-obligation cash offer.
Estimated market value
$699,900
Get a cash offer in 3 minutes
Find out how much your home could sell for in as little as 3 minutes with a no-obligation cash offer.
Estimated market value
$699,900
Nearby cities
Nearby neighborhoods
Nearby zip codes
Other North Brunswick Topics
