Welcome to this beautifully preserved 1901 Craftsman gem, perfectly situated between the Summit-University and Rondo neighborhoods of Saint Paul. Surrounded by homes of similar vintage, this residence blends timeless architectural character with modern updates and amenities for today’s lifestyle. Just one block south of Selby Avenue, you’ll enjoy a peaceful residential setting with effortless access to beloved local restaurants, coffee shops, ice-cream parlors, and schools. Grand Avenue’s vibrant shopping and dining district is a pleasant 7–10-minute stroll away, as are nearby parks and green spaces.
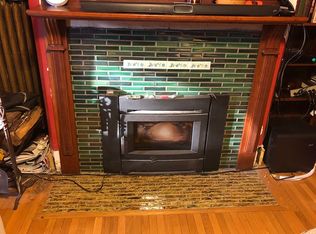
Inside, an inviting open foyer welcomes you into a sun-filled living room and cozy sunroom, centered around a gas fireplace framed by elegant built-ins. Crystal chandeliers and rich dark hardwood floors lead into a formal dining room, convenient pantry, and half bath. The chef’s kitchen impresses with stainless-steel appliances, floor-to-ceiling cabinetry, and thoughtful layout for entertaining or everyday living.
Upstairs, you’ll find four spacious bedrooms, each with its own closet, including two charming front-facing rooms with bay windows, plus a full bath featuring a classic cast-iron tub. The pure hardwood flooring continues throughout the second level, preserving the home’s vintage authenticity.
The finished third-floor attic adds a flexible bonus space with plush carpeting, beam-mounted lighting, and a dedicated heat pump and A/C—ideal for a media room, home office, or quiet retreat.
The unfinished basement offers excellent storage and showcases the home’s solid construction, with opportunity to finish around 1000 sqft and add equity. Mechanical highlights include a cast-iron hot-water radiant heat system, Nest thermostat, and remote-controlled Hunter Douglas blinds on the main floor, primary bedroom, and third level.
Outside, relax in your private backyard oasis featuring a spa and patio, perfect for summer gatherings. A detached two-car garage (built 2015) with alley access completes this exceptional property.
Cherished by its current owners for its warmth, community feel, and enduring character, this home truly offers the best of historic Saint Paul charm with modern comfort. This house available in the market only due to relocation.
Closed
Zillow last checked:
Listing updated:
Bought with:
Katey Bean & Company
Keller Williams Realty Integrity Lakes
Source: NorthstarMLS as distributed by MLS GRID,MLS#: 6814660
Price history
| Date | Event | Price |
|---|---|---|
| 1/8/2026 | Sold | $607,500+0.4%$213/sqft |
Source:  NorthstarMLS as distributed by MLS GRID #6814660 Report a problem NorthstarMLS as distributed by MLS GRID #6814660 Report a problem | ||
| 12/16/2025 | Pending sale | $605,000$212/sqft |
Source: NorthstarMLS as distributed by MLS GRID #6814660 Report a problem | ||
| 12/11/2025 | Listing removed | $605,000$212/sqft |
Source: NorthstarMLS as distributed by MLS GRID #6814660 Report a problem | ||
| 11/6/2025 | Listed for sale | $605,000-2.4%$212/sqft |
Source: NorthstarMLS as distributed by MLS GRID #6814660 Report a problem | ||
| 11/6/2025 | Listing removed | $619,900$217/sqft |
Source: NorthstarMLS as distributed by MLS GRID #6800260 Report a problem | ||
| 10/10/2025 | Listed for sale | $619,900$217/sqft |
Source: NorthstarMLS as distributed by MLS GRID #6800260 Report a problem | ||
| 10/3/2025 | Listing removed | $619,900$217/sqft |
Source: NorthstarMLS as distributed by MLS GRID #6788186 Report a problem | ||
| 9/13/2025 | Listed for sale | $619,900+7.8%$217/sqft |
Source: NorthstarMLS as distributed by MLS GRID #6788186 Report a problem | ||
| 7/25/2022 | Sold | $575,000+4.5%$201/sqft |
Source: NorthstarMLS as distributed by MLS GRID #6191398 Report a problem | ||
| 5/31/2022 | Pending sale | $550,000$193/sqft |
Source: NorthstarMLS as distributed by MLS GRID #6191398 Report a problem | ||
| 5/23/2022 | Listed for sale | $550,000+29.4%$193/sqft |
Source: NorthstarMLS as distributed by MLS GRID #6191398 Report a problem | ||
| 11/22/2019 | Sold | $425,000-8.6%$149/sqft |
Source: NorthstarMLS as distributed by MLS GRID #5255324 Report a problem | ||
| 10/10/2019 | Pending sale | $465,000$163/sqft |
Source: Edina Realty, Inc., a Berkshire Hathaway affiliate #5255324 Report a problem | ||
| 9/27/2019 | Price change | $465,000-2.1%$163/sqft |
Source: Edina Realty, Inc., a Berkshire Hathaway affiliate #5255324 Report a problem | ||
| 9/17/2019 | Price change | $475,000-5%$166/sqft |
Source: Edina Realty, Inc., a Berkshire Hathaway affiliate #5255324 Report a problem | ||
| 8/22/2019 | Price change | $500,000-4.8%$175/sqft |
Source: Edina Realty, Inc., a Berkshire Hathaway affiliate #5255324 Report a problem | ||
| 7/26/2019 | Listed for sale | $525,000+106.7%$184/sqft |
Source: Edina Realty, Inc., a Berkshire Hathaway affiliate #5255324 Report a problem | ||
| 6/6/2011 | Sold | $254,000+12.9%$89/sqft |
Source: Public Record Report a problem | ||
| 5/11/2011 | Listed for sale | $224,900$79/sqft |
Source: isNowListed.com #4028888 Report a problem | ||
| 4/24/2011 | Pending sale | $224,900$79/sqft |
Source: isNowListed.com #4028888 Report a problem | ||
| 4/1/2011 | Price change | $224,900-43.8%$79/sqft |
Source: Woodcrest Realty #4028888 Report a problem | ||
| 3/25/2011 | Listed for sale | -- |
Source: foreclosure.com Report a problem | ||
| 2/28/2008 | Listing removed | $399,900$140/sqft |
Source: RealBird #3444067 Report a problem | ||
| 12/9/2007 | Listed for sale | $399,900-4.8%$140/sqft |
Source: RealBird #3444067 Report a problem | ||
| 6/28/2005 | Sold | $420,000+27.3%$147/sqft |
Source: Agent Provided Report a problem | ||
| 11/4/2003 | Sold | $330,000$116/sqft |
Source: Public Record Report a problem | ||

Get a cash offer in 3 minutes
Find out how much your home could sell for in as little as 3 minutes with a no-obligation cash offer.
Estimated market value
$624,500
