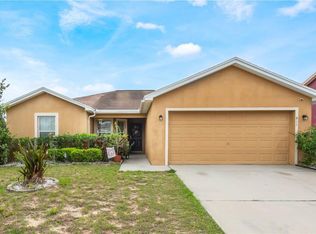
One or more photo(s) has been virtually staged. BACK ON THE MARKET!! BUYER'S FINANCING FELL THROUGH DAY BEFORE CLOSING. Your search will be OVER once you see this beautiful 3 bedroom 2 bath Highland Meadows home in the heart of Davenport that is ready for you to fall in love, today! Convenient to everything Central Florida, including shopping, schools and the theme parks, you are going to love this community from the moment you arrive. When you see this home, the first thing you notice is the charming curb appeal and recent professional exterior paint job (2022). Entering the home, you are greeted by a foyer, with the spacious kitchen and breakfast nook immediately to your right. Proceeding down the hall, on your left, you find the large 2nd and 3rd bedrooms and guest bathroom. Your gorgeous owner's suite with its walk-in closet, is just off of the spacious great room to the rear of the home and has an amazing primary bathroom with a garden tub, separate shower, and double vanity. The home has carefree laminate and vinyl flooring throughout. The interior of this home has been professionally painted in preparation for this sale. Step into your massive backyard with its beautiful vinyl fence and lovely Oak Tree, and dream about how you'll make this space your own. Are you on the phone with your agent yet, what are you waiting for?
Sold for $320,000
$320,000
937 HIGHLAND MEADOWS STREET, DAVENPORT, FL 33837
3beds
1,574sqft
Single Family Residence
Built in 2014
7,475 Square Feet Lot
$301,900 Zestimate®
$203/sqft
$2,039 Estimated rent
Home value
$301,900
$287,000 - $317,000
$2,039/mo
Zestimate® history
Owner options
List your home for rent
$2,039/mo
Rent Zestimate®
Find your next renter with Zillow Rental Manager. Plus, with online applications, you can quickly screen prospective tenants – for free.
$2,039/mo
Rent Zestimate®
Refinance and save
$2,143/mo
Est. payment
Refinancing to a lower rate could help reduce your monthly payments and save thousands over the life of the loan.
$2,143/mo
Est. payment
Explore your selling options
Work with a Zillow partner agent
Leverage their expertise and Zillow's premium Showcase listings to get your home seen by more buyers.
Get startedList with your own agent
Get your home in front of millions of buyers by listing it on Zillow.
Learn how to do itSell it yourself
Take full control of how buyers see your home on Zillow by listing For Sale by Owner (FSBO).
List your homeWhat's special
Beautiful vinyl fenceMassive backyardBreakfast nookSpacious kitchenGarden tubVinyl flooring throughoutAmazing primary bathroom
Zillow last checked:
Listing updated:
Listed by:
Drew LeBlanc, LLC 407-267-7906,
ELITE REALTY AGENCY LLC 407-574-3962
Bought with:
Paola Arias, 3463103
MBA REALTY GROUP, INC
Source: Stellar MLS,MLS#: O6150405 Originating MLS: Orlando Regional
Originating MLS: Orlando Regional
Facts & features
Interior
Bedrooms & bathrooms
- Bedrooms: 3
- Bathrooms: 2
- Full bathrooms: 2
Primary bedroom
- Features: Ceiling Fan(s), Walk-In Closet(s)
- Level: First
- Dimensions: 14x14
Bedroom 1
- Features: Ceiling Fan(s), Built-in Closet
- Level: First
- Dimensions: 11x11
Bedroom 2
- Features: Ceiling Fan(s), Built-in Closet
- Level: First
- Dimensions: 12x10
Primary bathroom
- Features: Dual Sinks, Garden Bath, Tub with Separate Shower Stall
- Level: First
- Dimensions: 8x14
Bathroom 1
- Features: Tub With Shower
- Level: First
- Dimensions: 4x7
Great room
- Level: First
- Dimensions: 16x16
Kitchen
- Features: Pantry
- Level: First
- Dimensions: 14x15
Heating
- Electric
Cooling
- Central Air
Appliances
- Included: Dishwasher, Microwave, Range, Refrigerator
Features
- Ceiling Fan(s), Eating Space In Kitchen, High Ceilings, Split Bedroom, Thermostat, Walk-In Closet(s)
- Flooring: Laminate, Vinyl
- Doors: Sliding Doors
- Has fireplace: No
Interior area
- Total structure area: 1,943
- Total interior livable area: 1,574 sqft
Property
Parking
- Total spaces: 2
- Parking features: Garage - Attached
- Attached garage spaces: 2
- Details: Garage Dimensions: 17X20
Features
- Levels: One
- Stories: 1
- Exterior features: Irrigation System, Private Mailbox, Sidewalk
Lot
- Size: 7,475 Square Feet
Details
- Parcel number: 272709729504002190
- Zoning: RES
- Special conditions: None
Construction
Type & style
- Home type: SingleFamily
- Property subtype: Single Family Residence
Materials
- Block, Stucco
- Foundation: Slab
- Roof: Shingle
Condition
- New construction: No
- Year built: 2014
Utilities & green energy
- Sewer: Public Sewer
- Water: Public
- Utilities for property: Cable Available, Electricity Connected, Street Lights, Water Connected
Community & HOA
Community
- Pet fee: $0 monthly
- Subdivision: HIGHLAND MEADOWS PH 02
HOA
- Has HOA: Yes
- HOA fee: $2 monthly
- HOA name: Highland Meadows HOA
- HOA phone: 863-517-8493
Location
- Region: Davenport
Financial & listing details
- Price per square foot: $203/sqft
- Tax assessed value: $232,668
- Annual tax amount: $3,297
- Date on market: 10/19/2023
- Cumulative days on market: 15 days
- Listing terms: Cash,Conventional,FHA,VA Loan
- Ownership: Fee Simple
- Total actual rent: 0
- Electric utility on property: Yes
- Road surface type: Paved
Price history
| Date | Event | Price |
|---|---|---|
| 1/12/2024 | Sold | $320,000$203/sqft |
Source:  Stellar MLS #O6150405 Report a problem Stellar MLS #O6150405 Report a problem | ||
| 12/13/2023 | Pending sale | $320,000$203/sqft |
Source: Stellar MLS #O6150405 Report a problem | ||
| 12/2/2023 | Listed for sale | $320,000$203/sqft |
Source: Stellar MLS #O6150405 Report a problem | ||
| 10/25/2023 | Pending sale | $320,000$203/sqft |
Source: Stellar MLS #O6150405 Report a problem | ||
| 10/19/2023 | Listed for sale | $320,000+126.8%$203/sqft |
Source: Stellar MLS #O6150405 Report a problem | ||
| 6/10/2014 | Sold | $141,100+744.9%$90/sqft |
Source: Public Record Report a problem | ||
| 2/25/2014 | Sold | $16,700$11/sqft |
Source: Public Record Report a problem | ||
Public tax history
| Year | Property taxes | Tax assessment |
|---|---|---|
| 2025 | $4,504 -3.7% | $232,668 -3.7% |
| 2024 | $4,679 +102.1% | $241,541 +49.5% |
| 2023 | $2,315 +2.1% | $161,536 +3% |
| 2022 | $2,268 +1.2% | $156,831 +3% |
| 2021 | $2,240 +1.3% | $152,263 +1.4% |
| 2020 | $2,212 +1.1% | $150,161 +2.3% |
| 2019 | $2,187 -24.9% | $146,785 +1.9% |
| 2018 | $2,910 +3.4% | $144,048 +2.1% |
| 2017 | $2,814 +1.9% | $141,085 +9.4% |
| 2016 | $2,761 -0.3% | $128,941 +1.4% |
| 2015 | $2,770 +191.6% | $127,167 +756.3% |
| 2014 | $950 +310.3% | $14,850 +50% |
| 2013 | $232 +13.1% | $9,900 +10% |
| 2012 | $205 -1.7% | $9,000 -5.3% |
| 2011 | $208 -6.3% | $9,500 -5% |
| 2010 | $222 -18.1% | $10,000 -16.7% |
| 2009 | $271 -81.6% | $12,000 -84% |
| 2008 | $1,473 | $75,000 |
| 2007 | -- | -- |
| 2006 | $321 | -- |
Find assessor info on the county website
Neighborhood: 33837
Nearby homes
- $265,0003 bd2 ba1.2k sqft947 Highland Meadows St, Davenport, FL 33837Sold
- $313,4003 bd2 ba1.8k sqft927 Highland Meadows St, Davenport, FL 33837Off Market
- $352,2003 bd2 ba1.8k sqft134 Highland Meadows Dr, Davenport, FL 33837Off Market
- $254,2003 bd2 ba1.2k sqft957 Highland Meadows St, Davenport, FL 33837Off Market
- $280,3003 bd2 ba1.5k sqft124 Highland Meadows Dr, Davenport, FL 33837Off Market
- $293,8003 bd2 ba1.5k sqft144 Highland Meadows Dr, Davenport, FL 33837Off Market
- $281,7003 bd2 ba1.5k sqft917 Highland Meadows St, Davenport, FL 33837Off Market
- $264,9003 bd2 ba1.3k sqft936 Highland Meadows St, Davenport, FL 33837Off Market
Nearby schools
GreatSchools rating
- 2/10Horizons Elementary SchoolGrades: PK-5Distance: 1 mi
- 3/10Shelley S. Boone Middle SchoolGrades: 6-8Distance: 3.6 mi
- 2/10Ridge Community High SchoolGrades: 9-12Distance: 0.5 mi
Get a cash offer in 3 minutes
Find out how much your home could sell for in as little as 3 minutes with a no-obligation cash offer.
Estimated market value
$301,900
Get a cash offer in 3 minutes
Find out how much your home could sell for in as little as 3 minutes with a no-obligation cash offer.
Estimated market value
$301,900
- Florida
- Polk County
- Davenport
- 33837
- 937 HIGHLAND MEADOWS STREET
Nearby cities
Nearby neighborhoods
Nearby zip codes
Other Davenport Topics
