Welcome to your secluded retreat nestled on a wooded lot at the end of a tranquil street, where nature and serenity meet suburban convenience.
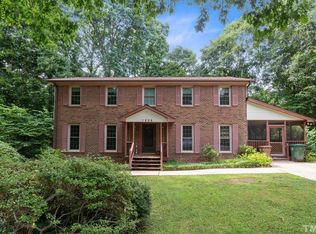
Pull into the driveway to be greeted by the enchanting garden oasis in the front yard, a picturesque scene inviting you to unwind and connect with nature. Step onto the inviting front porch, where mornings begin with a cup of coffee and evenings end with the gentle rustle of leaves. Listen to the birds chirp, watch the squirrels run and enjoy the gentle sounds of frogs in nearby Walnut Creek.
Inside, discover a spacious main level with primary suite, two bedrooms and an additional full guest bath. The expansive family room offers plenty of space to relax or enjoy a fire on cooler days. Enjoy the large bay window in the dining area looking onto undeveloped and future Town of Cary green space. Enjoy the variety of birds and wildlife that like to visit from the view at your kitchen sink.
Upstairs on the second level you'll find an oversized 4th bedroom, full bath, and large, light filled bonus room. The space provides flexibility for guests, hobbies, or a private retreat. Whether used as a home office, playroom, or media center, the bonus space adds endless possibilities to suit your lifestyle.
Outside, discover the detached gardening shed, offering storage for tools, equipment, or the beginnings of your own backyard workshop. An additional exterior storage room is on the rear of the home. Trees surround the backyard and create the feeling that you are far from the city.
With its idyllic setting, thoughtful floor plan, and prime location, this home presents an incredible opportunity to escape the bustling area and relax. Don't miss your chance to make this natural haven your own.
Sold for $555,000
$555,000
937 Ivy Ln, Cary, NC 27511
4beds
2,391sqft
Single Family Residence
Built in 1985
0.39 Acres Lot
$593,700 Zestimate®
$232/sqft
$2,678 Estimated rent
Home value
$593,700
$558,000 - $629,000
$2,678/mo
Zestimate® history
Owner options
List your home for rent
$2,678/mo
Rent Zestimate®
Find your next renter with Zillow Rental Manager. Plus, with online applications, you can quickly screen prospective tenants – for free.
$2,678/mo
Rent Zestimate®
Refinance and save
$3,590/mo
Est. payment
Refinancing to a lower rate could help reduce your monthly payments and save thousands over the life of the loan.
$3,590/mo
Est. payment
Explore your selling options
Work with a Zillow partner agent
Leverage their expertise and Zillow's premium Showcase listings to get your home seen by more buyers.
Get startedList with your own agent
Get your home in front of millions of buyers by listing it on Zillow.
Learn how to do itSell it yourself
Take full control of how buyers see your home on Zillow by listing For Sale by Owner (FSBO).
List your homeWhat's special
Light filled bonus roomNearby walnut creekKitchen sinkFront yardLarge bay windowAdditional exterior storage roomPrimary suite
Zillow last checked:
Listing updated:
Listed by:
Lori Edwards 919-272-1520,
RE/MAX United
Bought with:
Cathy Reed, 292237
Dogwood Properties
Source: Doorify MLS,MLS#: 10016822
Facts & features
Interior
Bedrooms & bathrooms
- Bedrooms: 4
- Bathrooms: 3
- Full bathrooms: 3
- Main level bathrooms: 2
Primary bedroom
- Level: Main
- Area: 160.65 Square Feet
- Dimensions: 13.5 x 11.9
Bedroom 2
- Level: Main
- Area: 111.15 Square Feet
- Dimensions: 11.7 x 9.5
Bedroom 3
- Level: Main
- Area: 130 Square Feet
- Dimensions: 13 x 10
Bedroom 4
- Level: Second
- Area: 230.55 Square Feet
- Dimensions: 15.9 x 14.5
Primary bathroom
- Level: Main
Bathroom 3
- Level: Second
Bonus room
- Level: Second
- Area: 237.8 Square Feet
- Dimensions: 16.4 x 14.5
Breakfast room
- Level: Main
- Area: 94.4 Square Feet
- Dimensions: 11.8 x 8
Family room
- Level: Main
- Area: 248 Square Feet
- Dimensions: 16 x 15.5
Kitchen
- Level: Main
- Area: 184.5 Square Feet
- Dimensions: 15 x 12.3
Other
- Description: Deck
- Level: Main
- Area: 183.75 Square Feet
- Dimensions: 17.5 x 10.5
Utility room
- Level: Main
- Area: 30 Square Feet
- Dimensions: 6 x 5
Workshop
- Description: Detached Shed
- Level: Main
- Area: 120 Square Feet
- Dimensions: 12 x 10
Heating
- Heat Pump
Cooling
- Attic Fan, Central Air, Heat Pump
Appliances
- Included: Disposal, Dishwasher, Electric Range, Gas Water Heater, Microwave, Refrigerator, Stainless Steel Appliance(s), Tankless Water Heater
- Laundry: Electric Dryer Hookup, In Hall, Washer Hookup
Features
- Bookcases, Ceiling Fan(s), Double Vanity, Entrance Foyer, Granite Counters, Kitchen Island, Walk-In Closet(s), Bathtub/Shower Combination
- Flooring: Carpet, Hardwood, Tile
- Windows: Bay Window(s), Double Pane Windows, Screens, Window Treatments
- Number of fireplaces: 1
- Fireplace features: Family Room, Glass Doors, Wood Burning
- Common walls with other units/homes: No Common Walls
Interior area
- Total structure area: 2,391
- Total interior livable area: 2,391 sqft
- Finished area above ground: 2,391
- Finished area below ground: 0
Property
Parking
- Total spaces: 3
- Parking features: Concrete, Driveway
- Has uncovered spaces: Yes
Features
- Levels: One and One Half
- Stories: 1
- Patio & porch: Deck, Front Porch, Patio
- Exterior features: Garden, Private Yard, Rain Barrel/Cistern(s), Rain Gutters
- Pool features: None
- Has view: Yes
- View description: Creek/Stream, Trees/Woods
- Water view: Creek/Stream
Lot
- Size: 0.39 Acres
- Features: Back Yard, Front Yard, Garden, Landscaped, Many Trees, Native Plants, Private, Hardwood Trees, Flood Plains
- Residential vegetation: Partially Wooded
Details
- Additional structures: Outbuilding, Shed(s)
- Parcel number: 0773377528
- Zoning: R12
- Special conditions: Standard
- Other equipment: Dehumidifier, Satellite Dish
Construction
Type & style
- Home type: SingleFamily
- Architectural style: Cape Cod
- Property subtype: Single Family Residence
Materials
- Vinyl Siding
- Foundation: Raised
Condition
- New construction: No
- Year built: 1985
Utilities & green energy
- Sewer: Public Sewer
- Water: Public
- Utilities for property: Electricity Connected, Natural Gas Available, Underground Utilities
Green energy
- Energy efficient items: Lighting
Community & HOA
Community
- Security: Smoke Detector(s)
- Subdivision: Ivy Meadows
HOA
- Has HOA: No
Location
- Region: Cary
Financial & listing details
- Price per square foot: $232/sqft
- Tax assessed value: $470,731
- Annual tax amount: $2,914
- Date on market: 3/13/2024
- Listing agreement: Exclusive Right To Sell
- Listing terms: Cash,Conventional,FHA,VA Loan
- Road surface type: Asphalt, Paved
Price history
| Date | Event | Price |
|---|---|---|
| 4/12/2024 | Sold | $555,000+5.7%$232/sqft |
Source:  Doorify MLS #10016822 Report a problem Doorify MLS #10016822 Report a problem | ||
| 3/16/2024 | Pending sale | $525,000$220/sqft |
Source: Doorify MLS #10016822 Report a problem | ||
| 3/13/2024 | Listed for sale | $525,000$220/sqft |
Source: Doorify MLS #10016822 Report a problem | ||
Public tax history
| Year | Property taxes | Tax assessment |
|---|---|---|
| 2025 | $4,838 +2.2% | $562,081 |
| 2024 | $4,733 +62.4% | $562,081 +94.6% |
| 2023 | $2,915 +3.9% | $288,884 |
| 2022 | $2,806 +2% | $288,884 |
| 2021 | $2,750 -0.5% | $288,884 |
| 2020 | $2,764 +18.8% | $288,884 +34% |
| 2019 | $2,328 | $215,523 |
| 2018 | $2,328 +10.8% | $215,523 |
| 2017 | $2,100 +1.5% | $215,523 |
| 2016 | $2,069 +8.5% | $215,523 +12.5% |
| 2015 | $1,906 +6% | $191,563 |
| 2014 | $1,798 | $191,563 |
| 2013 | -- | $191,563 |
| 2012 | -- | $191,563 |
| 2011 | -- | $191,563 |
| 2010 | -- | $191,563 |
| 2009 | -- | $191,563 |
| 2008 | -- | -- |
| 2007 | -- | -- |
| 2006 | -- | -- |
| 2005 | -- | -- |
| 2004 | -- | -- |
| 2003 | -- | -- |
| 2002 | -- | -- |
| 2001 | -- | -- |
Find assessor info on the county website
Neighborhood: 27511
Nearby homes
- $607,8004 bd3 ba2.4k sqft939 Ivy Ln, Cary, NC 27511Off Market
- $2,1500.45 acres935 Ivy Ln, Cary, NC 27511Off Market
- $489,400-- bd2 ba2.3k sqft941 Ivy Ln, Cary, NC 27511Off Market
- $568,1004 bd3 ba2.3k sqft1006 Askham Dr, Cary, NC 27511Off Market
- $573,5004 bd3 ba2k sqft936 Ivy Ln, Cary, NC 27511Off Market
- $465,6003 bd3 ba1.6k sqft938 Ivy Ln, Cary, NC 27511Off Market
- $594,0005 bd3 ba2.7k sqft943 Ivy Ln, Cary, NC 27511Off Market
- $486,900-- bd2 ba2.4k sqft940 Ivy Ln, Cary, NC 27511Off Market
Nearby schools
GreatSchools rating
- 8/10Adams ElementaryGrades: PK-5Distance: 0.6 mi
- 8/10East Cary Middle SchoolGrades: 6-8Distance: 0.8 mi
- 7/10Cary HighGrades: 9-12Distance: 0.8 mi
Schools provided by the listing agent
- Elementary: Wake - Adams Elementary
- Middle: Wake - East Cary Middle
- High: Wake - Cary High
Source: Doorify MLS. This data may not be complete. We recommend contacting the local school district to confirm school assignments for this home.
Get a cash offer in 3 minutes
Find out how much your home could sell for in as little as 3 minutes with a no-obligation cash offer.
Estimated market value
$593,700
Get a cash offer in 3 minutes
Find out how much your home could sell for in as little as 3 minutes with a no-obligation cash offer.
Estimated market value
$593,700
- North Carolina
- Wake County
- Cary
- 27511
- 937 Ivy Ln
