Amazing! Amazing! Amazing. This rancher checks all the boxes! You are invited to come and tour this gorgeous rancher that has hardwood floors throughout, with the exception of the vinyl flooring in the kitchen, a large picture window in the living room and three spacious bedrooms with ceiling fans. The large eat-in kitchen has plenty of cabinet space with a window over the sink to enhance your view of the spacious rear yard. This home has a full bath with a tub/shower and a large washer/dryer utility area. A brand-new HVAC was installed within the previous 30 days so there is no need to be concerned about the heating/cooling system. The outdoor has an enormous front and rear yard, an asphalt driveway and a tool shed to store all of the yard maintenance tools and lawnmower. You will not want this charming rancher to get away without showing it to your client(s). If Gaming is your passion you are 6 minutes away from ROSEY's and too many other attractions to mention for entertainment and dining close by in all directions!!!
Pending
$249,000
937 Kingsway Rd, Richmond, VA 23225
3beds
1,008sqft
Single Family Residence
Built in 1965
10,358 Square Feet Lot
$247,100 Zestimate®
$247/sqft
$-- HOA
What's special
Asphalt drivewayLarge eat-in kitchenPlenty of cabinet spaceHardwood floors throughout
- 42 days
- 131
- 3
Likely to sell faster than
Zillow last checked:
Listing updated:
Listed by:
Kevin Puller Kevin.Puller@PenFedRealty.Com,
BHHS PenFed Realty 804-916-3300,
Sly Wright 804-363-7265,
BHHS PenFed Realty
Source: CVRMLS,MLS#: 2622656 Originating MLS: Central Virginia Regional MLS
Originating MLS: Central Virginia Regional MLSFacts & features
Interior
Bedrooms & bathrooms
- Bedrooms: 3
- Bathrooms: 1
- Full bathrooms: 1
Primary bedroom
- Level: First
- Dimensions: 0 x 0
Bedroom 2
- Level: First
- Dimensions: 0 x 0
Bedroom 3
- Level: First
- Dimensions: 0 x 0
Other
- Description: Tub & Shower
- Level: First
Kitchen
- Description: Large Eat-In
- Level: First
- Dimensions: 0 x 0
Living room
- Description: Living Room
- Level: First
- Dimensions: 0 x 0
Heating
- Electric, Heat Pump
Cooling
- Heat Pump
Appliances
- Included: Dryer, Electric Cooking, Electric Water Heater, Washer
Features
- Bedroom on Main Level, Main Level Primary
- Flooring: Vinyl, Wood
- Basement: Crawl Space
- Attic: Pull Down Stairs
Interior area
- Total interior livable area: 1,008 sqft
- Finished area above ground: 1,008
- Finished area below ground: 0
Property
Parking
- Parking features: Driveway, Paved
- Has uncovered spaces: Yes
Accessibility
- Accessibility features: Accessibility Features, Accessible Full Bath, Accessible Bedroom, Accessible Kitchen
Features
- Levels: One
- Stories: 1
- Exterior features: Paved Driveway
- Pool features: None
- Fencing: Back Yard,Fenced
Lot
- Size: 10,358 Square Feet
Details
- Additional structures: Storage
- Parcel number: C0070142012
- Zoning description: R-4
Construction
Type & style
- Home type: SingleFamily
- Architectural style: Ranch
- Property subtype: Single Family Residence
Materials
- Aluminum Siding, Drywall, Vinyl Siding, Wood Siding
- Roof: Composition
Condition
- Resale
- New construction: No
- Year built: 1965
Utilities & green energy
- Sewer: Public Sewer
- Water: Public
Community & HOA
Community
- Subdivision: Barleth Heights
Location
- Region: Richmond
Financial & listing details
- Price per square foot: $247/sqft
- Tax assessed value: $170,000
- Annual tax amount: $2,004
- Date on market: 8/20/2026
- Ownership: Individuals
- Ownership type: Sole Proprietor
Estimated market value
$247,100
$235,000 - $259,000
$1,651/mo
Price history
| Date | Event | Price |
|---|---|---|
| 9/4/2026 | Pending sale | $249,000$247/sqft |
Source:  CVRMLS #2622656 Report a problem CVRMLS #2622656 Report a problem | ||
| 8/21/2026 | Listed for sale | $249,000$247/sqft |
Source: CVRMLS #2622656 Report a problem | ||
Public tax history
| Year | Property taxes | Tax assessment |
|---|---|---|
| 2025 | $2,004 +3.1% | $167,000 +3.1% |
| 2024 | $1,944 +20.9% | $162,000 +20.9% |
| 2023 | $1,608 | $134,000 |
| 2022 | $1,608 +38.1% | $134,000 +38.1% |
| 2021 | $1,164 +5.4% | $97,000 +5.4% |
| 2020 | $1,104 +8.2% | $92,000 +8.2% |
| 2019 | $1,020 +6.3% | $85,000 +6.3% |
| 2018 | $960 +5.3% | $80,000 +14.3% |
| 2017 | $912 | $70,000 -7.9% |
| 2016 | $912 | $76,000 |
| 2015 | $912 | $76,000 |
| 2014 | $912 | $76,000 -25.5% |
| 2013 | -- | $102,000 -2.9% |
| 2012 | -- | $105,000 -6.3% |
| 2011 | -- | $112,000 |
| 2010 | -- | $112,000 -0.4% |
| 2009 | -- | $112,400 |
| 2008 | -- | $112,400 +2.5% |
| 2007 | -- | $109,700 +13.2% |
| 2006 | -- | $96,900 +19.2% |
| 2005 | -- | $81,300 +10% |
| 2003 | -- | $73,900 +6.9% |
| 2002 | -- | $69,100 +8.1% |
| 2001 | $914 | $63,900 |
Find assessor info on the county website
Monthly payment
Est. payment
Payment breakdown
Explore the cost of this home by adjusting the details. Changes won't be saved.Climate risks
Neighborhood: Warwick
Nearby schools
Schools provided by the listing agent
- Elementary: Swansboro
- Middle: Lucille Brown
- High: Huguenot
Source: CVRMLS. This data may not be complete. We recommend contacting the local school district to confirm school assignments for this home.
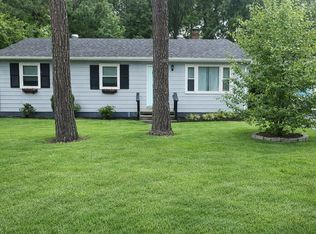
Similar homes
- $257,0003 bd1 ba1.3k sqft3200 Manorcrest Rd, Richmond, VA 23234For Sale
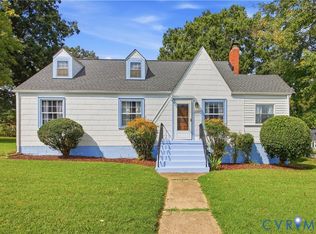 MLS ID #2624887, Deirdre Jones, United Real Estate Richmond. CVRMLS
 - $249,9503 bd2 ba1.1k sqft1305 Overlook St, Richmond, VA 23224For Sale
 MLS ID #2626326, Kyle Linegar, Boyd Realty Group. CVRMLS
 - $289,9003 bd2 ba1k sqft5571 Heatherhill Dr, North Chesterfield, VA 23234For Sale
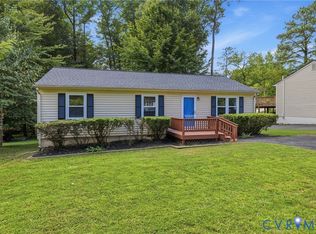 MLS ID #2626259, Bruce Boardman, Long & Foster REALTORS. CVRMLS
 - $299,9992 bd1 ba1k sqft5247 Rockland Rd, Richmond, VA 23225For Sale
 MLS ID #2623456, Cabell Childress, Long & Foster REALTORS. CVRMLS
