Beautifully refreshed 4 bedroom, 1 story home. SPACIOUS LIVING ROOM boasts 10 ft ceilings and charming arched doorways. OPEN CONCEPT DESIGN connects a living room w FIREPLACE to a kitchen that would make any chef swoon— with a TREASURE TROVE OF CABINETS, DEEP PANTRY, and ISLAND. A FULL SIZE laundry room with supply shelf, room for freezer. RO0MY BEDROOMS all come with WALK IN CLOSETS, plus 2 linen closets for extra sheets or blankets. A wide front entry hall w coat closet and COVERED FRONT ENTRANCE featuring a leaded glass and wood door. A COVERED BACK PATIO, enclosed on 3 sides, and a FULLY FENCED BACKYARD perfect for pets to frolic in. With a FRESH ROOF, FULLY SERVICED HVAC SYSTEM SEP 2024 (hello new compressor), NEW vinyl flooring throughout, and a PROFESSIONAL CLEANUP job, this beauty is move-in ready. And don’t forget, the kids or dogs can romp around at nearby BICENTENNIAL PARK, with walking trails, playgrounds, and a splash pad. Video on Youtube search Four Bedroom Crowley
Sold
Price Unknown
937 La Sierra Dr, Crowley, TX 76036
4beds
2,042sqft
Single Family Residence
Built in 2004
7,666 Square Feet Lot
$296,900 Zestimate®
$--/sqft
$2,248 Estimated rent
Home value
$296,900
$282,000 - $312,000
$2,248/mo
Zestimate® history
Owner options
List your home for rent
$2,248/mo
Rent Zestimate®
Find your next renter with Zillow Rental Manager. Plus, with online applications, you can quickly screen prospective tenants – for free.
$2,248/mo
Rent Zestimate®
Refinance and save
Refinancing to a lower rate could help reduce your monthly payments and save thousands over the life of the loan.
Explore your selling options
Work with a Zillow partner agent
Leverage their expertise and Zillow's premium Showcase listings to get your home seen by more buyers.
Get startedList with your own agent
Get your home in front of millions of buyers by listing it on Zillow.
Learn how to do itSell it yourself
Take full control of how buyers see your home on Zillow by listing For Sale by Owner (FSBO).
List your homeWhat's special
Zillow last checked:
Listing updated:
Listed by:
Gigi Pendleton 0781388 817-354-7653,
Century 21 Mike Bowman, Inc. 817-354-7653
Bought with:
Cecilia Rangel
eXp Realty, LLC
Source: NTREIS,MLS#: 20730372
Facts & features
Interior
Bedrooms & bathrooms
- Bedrooms: 4
- Bathrooms: 2
- Full bathrooms: 2
Primary bedroom
- Features: Ceiling Fan(s), Dual Sinks, En Suite Bathroom, Garden Tub/Roman Tub, Separate Shower, Walk-In Closet(s)
- Level: First
- Dimensions: 15 x 13
Bedroom
- Features: Walk-In Closet(s)
- Level: First
- Dimensions: 13 x 10
Bedroom
- Features: Walk-In Closet(s)
- Level: First
- Dimensions: 12 x 10
Bedroom
- Features: Walk-In Closet(s)
- Level: First
- Dimensions: 12 x 10
Dining room
- Level: First
- Dimensions: 14 x 10
Other
- Features: Built-in Features, En Suite Bathroom, Garden Tub/Roman Tub, Linen Closet, Solid Surface Counters, Separate Shower
- Level: First
- Dimensions: 13 x 10
Other
- Features: Built-in Features, Solid Surface Counters
- Level: First
- Dimensions: 8 x 4
Kitchen
- Features: Breakfast Bar, Built-in Features, Dual Sinks, Eat-in Kitchen, Pantry, Solid Surface Counters
- Level: First
- Dimensions: 16 x 14
Laundry
- Level: First
- Dimensions: 6 x 8
Living room
- Features: Ceiling Fan(s), Fireplace
- Level: First
- Dimensions: 20 x 21
Heating
- Electric, Fireplace(s)
Cooling
- Central Air, Ceiling Fan(s), Electric
Appliances
- Included: Dishwasher, Electric Range, Electric Water Heater, Disposal, Microwave, Vented Exhaust Fan
- Laundry: Washer Hookup, Electric Dryer Hookup, Laundry in Utility Room
Features
- High Speed Internet, Kitchen Island, Open Floorplan, Pantry, Cable TV, Walk-In Closet(s)
- Flooring: Luxury Vinyl Plank, Tile
- Has basement: No
- Number of fireplaces: 1
- Fireplace features: Glass Doors, Living Room, Masonry, Raised Hearth, Wood Burning
Interior area
- Total interior livable area: 2,042 sqft
Property
Parking
- Total spaces: 2
- Parking features: Door-Single, Driveway, Garage Faces Front, Garage, Garage Door Opener, Inside Entrance, Kitchen Level
- Attached garage spaces: 2
- Has uncovered spaces: Yes
Features
- Levels: One
- Stories: 1
- Patio & porch: Rear Porch, Patio, Covered
- Pool features: None
- Fencing: Back Yard,Wood
Lot
- Size: 7,666 Square Feet
Details
- Parcel number: 40427889
Construction
Type & style
- Home type: SingleFamily
- Architectural style: Traditional,Detached
- Property subtype: Single Family Residence
- Attached to another structure: Yes
Materials
- Brick
- Foundation: Slab
- Roof: Composition
Condition
- Year built: 2004
Utilities & green energy
- Sewer: Public Sewer
- Water: Public
- Utilities for property: Electricity Connected, Sewer Available, Water Available, Cable Available
Community & HOA
Community
- Features: Park, Curbs
- Security: Security System, Smoke Detector(s)
- Subdivision: Mesa Vista Add
HOA
- Has HOA: No
Location
- Region: Crowley
Financial & listing details
- Tax assessed value: $341,437
- Annual tax amount: $6,002
- Date on market: 9/26/2024
- Cumulative days on market: 6 days
- Listing terms: Cash,Conventional,FHA,VA Loan
- Exclusions: TV in living room leaves but wall mount remains. Curtains can stay at buyer discretion.
- Electric utility on property: Yes
Price history
| Date | Event | Price |
|---|---|---|
| 10/30/2024 | Sold | -- |
Source: NTREIS #20730372 Report a problem | ||
| 10/12/2024 | Pending sale | $285,000$140/sqft |
Source: NTREIS #20730372 Report a problem | ||
| 10/2/2024 | Contingent | $285,000$140/sqft |
Source: NTREIS #20730372 Report a problem | ||
| 9/26/2024 | Listed for sale | $285,000+0.4%$140/sqft |
Source: NTREIS #20730372 Report a problem | ||
| 8/8/2024 | Listing removed | -- |
Source: NTREIS #20668295 Report a problem | ||
| 8/3/2024 | Price change | $284,000-3.7%$139/sqft |
Source: NTREIS #20668295 Report a problem | ||
| 7/8/2024 | Listed for sale | $295,000+37.3%$144/sqft |
Source: NTREIS #20668295 Report a problem | ||
| 12/13/2019 | Listing removed | $214,900$105/sqft |
Source: Coldwell Banker Res Plano #14205488 Report a problem | ||
| 11/14/2019 | Pending sale | $214,900$105/sqft |
Source: Coldwell Banker Residential Brokerage - Plano #14205488 Report a problem | ||
| 10/14/2019 | Listed for sale | $214,900$105/sqft |
Source: Coldwell Banker Res Plano #14205488 Report a problem | ||
| 11/2/2015 | Listing removed | $1,395$1/sqft |
Source: One Prop- Dallas Report a problem | ||
| 9/30/2015 | Listed for rent | $1,395+11.6%$1/sqft |
Source: ONEprop Dallas/Fort Worth Report a problem | ||
| 6/9/2012 | Listing removed | $1,250$1/sqft |
Source: ONEprop Report a problem | ||
| 6/5/2012 | Listed for rent | $1,250$1/sqft |
Source: ONEprop Report a problem | ||
| 7/14/2011 | Listing removed | $1,250$1/sqft |
Source: ONEprop #11621356 Report a problem | ||
| 7/3/2011 | Listed for rent | $1,250$1/sqft |
Source: ONEprop #11621356 Report a problem | ||
Public tax history
| Year | Property taxes | Tax assessment |
|---|---|---|
| 2025 | $8,045 | $341,437 |
| 2024 | -- | $341,437 +4.1% |
| 2023 | -- | $327,833 +24.9% |
| 2022 | -- | $262,451 +11% |
| 2021 | -- | $236,461 +23.4% |
| 2020 | $5,419 -0.4% | $191,599 |
| 2019 | $5,439 +16.5% | $191,599 +22% |
| 2018 | $4,668 -0.8% | $157,000 |
| 2017 | $4,706 +3.9% | $157,000 +4.6% |
| 2016 | $4,528 +29.5% | $150,123 +28.3% |
| 2015 | $3,496 | $117,000 |
| 2014 | $3,496 | $117,000 |
| 2013 | -- | $117,000 |
| 2012 | -- | $117,000 -5.1% |
| 2011 | -- | $123,300 |
| 2010 | -- | $123,300 -6.2% |
| 2009 | -- | $131,500 -5.3% |
| 2008 | -- | $138,800 |
| 2007 | -- | $138,800 |
| 2006 | -- | $138,800 +28.2% |
| 2005 | -- | $108,300 +434.8% |
| 2004 | -- | $20,250 |
Find assessor info on the county website
Neighborhood: 76036
Nearby homes
- $271,6003 bd2 ba1.6k sqft941 La Sierra Dr, Crowley, TX 76036Off Market
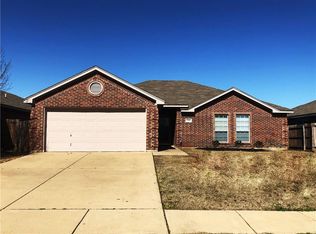
- $281,0004 bd2 ba1.7k sqft933 La Sierra Dr, Crowley, TX 76036Off Market

- $299,4004 bd2 ba1.9k sqft943 La Sierra Dr, Crowley, TX 76036Off Market
- $301,9003 bd2 ba1.8k sqft420 San Lucas Dr, Crowley, TX 76036Off Market
- $307,7003 bd2 ba2k sqft929 La Sierra Dr, Crowley, TX 76036Off Market
- $2,1194 bd2 ba1.8k sqft416 San Lucas Dr, Crowley, TX 76036For Rent
- $305,9004 bd2 ba2.3k sqft424 San Lucas Dr, Crowley, TX 76036Off Market
- $270,5003 bd2 ba1.7k sqft936 La Sierra Dr, Crowley, TX 76036Off Market
Nearby schools
GreatSchools rating
- 5/10Deer Creek Elementary SchoolGrades: PK-5Distance: 0.7 mi
- 4/10Richard Allie MiddleGrades: 6-8Distance: 2.2 mi
- 3/10Crowley High SchoolGrades: 9-12Distance: 1.9 mi
Schools provided by the listing agent
- Elementary: Deer Creek
- Middle: Stevens
- High: Crowley
- District: Crowley ISD
Source: NTREIS. This data may not be complete. We recommend contacting the local school district to confirm school assignments for this home.
Get a cash offer in 3 minutes
Find out how much your home could sell for in as little as 3 minutes with a no-obligation cash offer.
Estimated market value
$296,900
Get a cash offer in 3 minutes
Find out how much your home could sell for in as little as 3 minutes with a no-obligation cash offer.
Estimated market value
$296,900
- Texas
- Tarrant County
- Crowley
- 76036
- 937 La Sierra Dr
Nearby cities
Nearby neighborhoods
Nearby zip codes
Other Crowley Topics
