Welcome to your luxurious dream home nestled within the prestigious Woodmont Country Club community in scenic Canton, Georgia. This stunning 5-bedroom, 4-bath residence embodies refined elegance, featuring a refreshed painted brick exterior that exudes timeless charm. As you step through the grand entrance, you'll immediately be drawn to the crisp white painted kitchen cabinets, which creates a sense of modern sophistication. The kitchen is a culinary enthusiast's delight, perfect for both casual family meals and entertaining guests in style. The spacious and inviting layout of this home includes a master bedroom on the main level, offering convenience and privacy. Retreat to your personal oasis, complete with en-suite bathroom amenities that provide the ultimate in comfort and relaxation. For those who relish outdoor living, this property offers a delightful patio and coy pond in the backyard, providing the ideal setting for al fresco dining, entertaining, or simply unwinding amidst the tranquility of nature. An air-conditioned sunroom further enhances your living experience, allowing you to enjoy the beauty of each season in comfort and style. For residents with a passion for golf, the Woodmont Country Club is just a stone's throw away, offering world-class golfing experiences and exclusive amenities such as swimming and tennis. Embrace a lifestyle of luxury and leisure as you indulge in the offerings of this prestigious community. We welcome you to explore the elegant comforts and exceptional lifestyle offered by this exquisite home in Woodmont Country Club. It's time to elevate your living experience to new heights. Contact us today for a private tour and discover the epitome of gracious living in Canton, Georgia.
Closed
Street View
$645,000
937 Laurelwood Ct, Canton, GA 30115
5beds
3,735sqft
Single Family Residence, Residential
Built in 2005
0.36 Acres Lot
$672,200 Zestimate®
$173/sqft
$3,247 Estimated rent
Home value
$672,200
$639,000 - $706,000
$3,247/mo
Zestimate® history
Owner options
List your home for rent
$3,247/mo
Rent Zestimate®
Find your next renter with Zillow Rental Manager. Plus, with online applications, you can quickly screen prospective tenants – for free.
$3,247/mo
Rent Zestimate®
Refinance and save
$5,061/mo
Est. payment
Refinancing to a lower rate could help reduce your monthly payments and save thousands over the life of the loan.
$5,061/mo
Est. payment
Explore your selling options
Work with a Zillow partner agent
Leverage their expertise and Zillow's premium Showcase listings to get your home seen by more buyers.
Get startedList with your own agent
Get your home in front of millions of buyers by listing it on Zillow.
Learn how to do itSell it yourself
Take full control of how buyers see your home on Zillow by listing For Sale by Owner (FSBO).
List your homeWhat's special
Coy pondWoodmont country clubElegant comfortsExquisite homeAl fresco diningMaster bedroomWorld-class golfing experiences
Zillow last checked:
Listing updated:
Listed by:
Robert Taylor,
Virtual Properties Realty.com
Bought with:
Jimette Stetson
Atlanta Communities
Source: FMLS GA,MLS#: 7272545
Facts & features
Interior
Bedrooms & bathrooms
- Bedrooms: 5
- Bathrooms: 4
- Full bathrooms: 4
- Main level bathrooms: 2
- Main level bedrooms: 2
Rooms
- Room types: Sun Room, Workshop
Primary bedroom
- Features: Master on Main, Oversized Master
- Level: Master on Main, Oversized Master
Bedroom
- Features: Master on Main, Oversized Master
Primary bathroom
- Features: Separate His/Hers, Separate Tub/Shower, Vaulted Ceiling(s), Whirlpool Tub
Dining room
- Features: Separate Dining Room
Kitchen
- Features: Breakfast Bar, Breakfast Room, Cabinets White, Pantry, Stone Counters
Heating
- Central, Forced Air, Natural Gas
Cooling
- Ceiling Fan(s), Central Air
Appliances
- Included: Dishwasher, Disposal, Gas Cooktop, Gas Water Heater, Microwave, Range Hood
- Laundry: In Hall
Features
- Bookcases, Double Vanity, Entrance Foyer 2 Story, High Speed Internet, His and Hers Closets, Walk-In Closet(s)
- Flooring: Carpet, Hardwood
- Windows: Insulated Windows
- Basement: None
- Number of fireplaces: 1
- Fireplace features: Living Room
- Common walls with other units/homes: No Common Walls
Interior area
- Total structure area: 3,735
- Total interior livable area: 3,735 sqft
Property
Parking
- Total spaces: 2
- Parking features: Garage, Attached, Garage Door Opener, Garage Faces Side, Kitchen Level
- Attached garage spaces: 2
Accessibility
- Accessibility features: None
Features
- Levels: Two
- Stories: 2
- Patio & porch: Front Porch, Rear Porch
- Pool features: None
- Has spa: Yes
- Spa features: Bath, None
- Fencing: Fenced
- Has view: Yes
- View description: Other
- Waterfront features: None
- Body of water: None
Lot
- Size: 0.36 Acres
- Dimensions: 163x97x157x100
- Features: Back Yard, Front Yard, Landscaped, Level
Details
- Additional structures: None
- Parcel number: 03N12C 114
- Other equipment: Irrigation Equipment
- Horse amenities: None
Construction
Type & style
- Home type: SingleFamily
- Architectural style: Traditional
- Property subtype: Single Family Residence, Residential
Materials
- Brick Front, Cement Siding
- Foundation: Slab
- Roof: Shingle
Condition
- Resale
- New construction: No
- Year built: 2005
Utilities & green energy
- Electric: 110 Volts
- Sewer: Public Sewer
- Water: Public
- Utilities for property: Electricity Available, Cable Available, Natural Gas Available, Phone Available, Sewer Available, Underground Utilities, Water Available
Green energy
- Energy efficient items: None
- Energy generation: None
Community & HOA
Community
- Features: Clubhouse, Country Club, Golf, Homeowners Assoc, Near Schools, Park, Pool, Tennis Court(s)
- Security: Fire Alarm
- Subdivision: Woodmont
HOA
- Has HOA: Yes
- Services included: Insurance, Swim, Tennis
- HOA fee: $1,200 annually
Location
- Region: Canton
Financial & listing details
- Price per square foot: $173/sqft
- Tax assessed value: $647,200
- Annual tax amount: $1,260
- Date on market: 9/14/2023
- Cumulative days on market: 4 days
- Listing terms: Cash,Conventional,FHA,VA Loan
- Electric utility on property: Yes
- Road surface type: Asphalt
Price history
| Date | Event | Price |
|---|---|---|
| 10/12/2023 | Sold | $645,000-0.8%$173/sqft |
Source:  FMLS GA #7272545 Report a problem FMLS GA #7272545 Report a problem | ||
| 9/26/2023 | Pending sale | $650,000$174/sqft |
Source: FMLS GA #7272545 Report a problem | ||
| 9/18/2023 | Contingent | $650,000$174/sqft |
Source:  GAMLS #10200657 Report a problem GAMLS #10200657 Report a problem | ||
| 9/14/2023 | Listed for sale | $650,000+59.7%$174/sqft |
Source: GAMLS #10200657 Report a problem | ||
| 9/15/2020 | Sold | $407,000-0.7%$109/sqft |
Source:  GAMLS #8839077 Report a problem GAMLS #8839077 Report a problem | ||
| 8/21/2020 | Pending sale | $410,000$110/sqft |
Source: BHGRE Metro Brokers #8839077 Report a problem | ||
| 8/13/2020 | Listed for sale | $410,000+7.8%$110/sqft |
Source: BHGRE Metro Brokers #6766515 Report a problem | ||
| 10/19/2006 | Sold | $380,400$102/sqft |
Source: Public Record Report a problem | ||
Public tax history
| Year | Property taxes | Tax assessment |
|---|---|---|
| 2025 | $6,078 +5.1% | $258,880 +6.7% |
| 2024 | $5,782 +140.6% | $242,520 -1% |
| 2023 | $2,403 +90.7% | $244,920 +39.7% |
| 2022 | $1,260 +0.1% | $175,360 +17.8% |
| 2021 | $1,259 +5.8% | $148,920 +6.3% |
| 2020 | $1,190 +1.9% | $140,120 +4.3% |
| 2019 | $1,169 -1.3% | $134,320 -59.5% |
| 2018 | $1,184 +0.4% | $331,400 +2.8% |
| 2017 | $1,180 +3.5% | $322,400 +6.6% |
| 2016 | $1,140 | $302,300 +1.5% |
| 2015 | $1,140 +5.3% | $297,900 +6.3% |
| 2014 | $1,082 -0.4% | $280,300 -0.1% |
| 2013 | $1,087 +0.2% | $280,500 +0.8% |
| 2012 | $1,084 +9.1% | $278,400 -0.3% |
| 2011 | $994 +2.4% | $279,300 +133.1% |
| 2010 | $971 +3.3% | $119,840 -4% |
| 2009 | $940 +8.6% | $124,840 -5.8% |
| 2008 | $865 +0.4% | $132,520 +0.7% |
| 2007 | $861 -61% | $131,560 +57.7% |
| 2006 | $2,210 | $83,400 |
Find assessor info on the county website
Neighborhood: 30115
Nearby homes
- $617,2004 bd2 ba2.9k sqft939 Laurelwood Ct, Canton, GA 30115Off Market
- $686,3005 bd4 ba3.3k sqft935 Laurelwood Ct, Canton, GA 30115Off Market
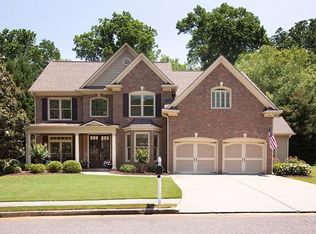
- $392,3004 bd2 ba2k sqft274 Curtis Rd W, Canton, GA 30115Off Market
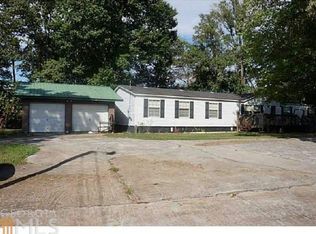
- $38,9004 bd2 ba2k sqft274 Curtis Rd W #1, Canton, GA 30115Off Market
- $671,1005 bd4 ba3.1k sqft924 Laurelwood Ct, Canton, GA 30115Off Market
- $745,7005 bd5 ba4.8k sqft936 Laurelwood Ct, Canton, GA 30115Off Market
- $704,7007 bd5 ba4.8k sqft926 Laurelwood Ct, Canton, GA 30115Off Market
- $628,0004 bd3 ba2.5k sqft922 Laurelwood Ct, Canton, GA 30115Off Market
Nearby schools
GreatSchools rating
- 9/10Macedonia Elementary SchoolGrades: PK-5Distance: 0.9 mi
- 7/10Creekland Middle SchoolGrades: 6-8Distance: 1.1 mi
- 9/10Creekview High SchoolGrades: 9-12Distance: 0.9 mi
Schools provided by the listing agent
- Elementary: Macedonia
- Middle: Creekland - Cherokee
- High: Creekview
Source: FMLS GA. This data may not be complete. We recommend contacting the local school district to confirm school assignments for this home.
Get a cash offer in 3 minutes
Find out how much your home could sell for in as little as 3 minutes with a no-obligation cash offer.
Estimated market value
$672,200
Get a cash offer in 3 minutes
Find out how much your home could sell for in as little as 3 minutes with a no-obligation cash offer.
Estimated market value
$672,200
- Georgia
- Cherokee County
- Canton
- 30115
- 937 Laurelwood Ct
Nearby cities
Nearby zip codes
Other Canton Topics
