~937 Lincoln Ave~ This 3 bedroom 2 bath Ranch home has been extremely well cared for by one family, and will make another buyer quite happy! Living room has a large picture window which is a vinyl replacement window - newer windows and ceiling fans throughout- beyond the archway to the left is the kitchen - neat, clean kitchen with appliances... and another full kitchen is down stairs... the wood work and hardwood floors are just beautiful... Large Master bedroom addition features 2 closets...No shortage on closets anywhere within the home! 2 more bedrooms with ample space- one with built-in shelves, desk and double closets the other has 2 sets of windows and a large wall mirror. Did I mention this home is clean and for anyone with concerns it has been pet-free for 68and a half years of it's life. The hall bath is nicely appointed and has security handles in the surround- and for convenience and necessity- another bathroom, vanity area and mosaic tiled shower is downstairs! Newer Roof, Waterproofed Basement with back up battery for sump pump, central air, newer HWT, and work shop area, fruit cellar and the glass block windows allow in good daylight. On the exterior you will see the Awnings were recently replaced - There's a 3 season room with hard wood floors- a flexible space to relax or utilize as you see fit... and right out the door there is a concrete pad for the grill. Call today to see this fantastic well maintained Ranch home.
Closed
$150,000
937 Lincoln Ave, Girard, OH 44420
3beds
1,394sqft
Single Family Residence
Built in 1954
9,944 Square Feet Lot
$181,800 Zestimate®
$108/sqft
$1,309 Estimated rent
Home value
$181,800
$173,000 - $193,000
$1,309/mo
Zestimate® history
Owner options
List your home for rent
$1,309/mo
Rent Zestimate®
Find your next renter with Zillow Rental Manager. Plus, with online applications, you can quickly screen prospective tenants – for free.
$1,309/mo
Rent Zestimate®
Refinance and save
$1,016/mo
Est. payment
Refinancing to a lower rate could help reduce your monthly payments and save thousands over the life of the loan.
$1,016/mo
Est. payment
Explore your selling options
Work with a Zillow partner agent
Leverage their expertise and Zillow's premium Showcase listings to get your home seen by more buyers.
Get startedList with your own agent
Get your home in front of millions of buyers by listing it on Zillow.
Learn how to do itSell it yourself
Take full control of how buyers see your home on Zillow by listing For Sale by Owner (FSBO).
List your homeWhat's special
Zillow last checked:
Listing updated:
Listed by:
Karen J Carusone (330)545-6969info@westernreserverealty.com,
Western Reserve Realty Group
Bought with:
Lynda J Cononico, 427829
Brokers Realty Group
Source: MLS Now,MLS#: 4495315 Originating MLS: Youngstown Columbiana Association of REALTORS
Originating MLS: Youngstown Columbiana Association of REALTORSFacts & features
Interior
Bedrooms & bathrooms
- Bedrooms: 3
- Bathrooms: 2
- Full bathrooms: 2
- Main level bathrooms: 1
- Main level bedrooms: 3
Primary bedroom
- Description: Flooring: Carpet
- Level: First
Bedroom
- Description: Flooring: Wood
- Level: First
Bedroom
- Description: Flooring: Wood
- Level: First
Bathroom
- Description: Flooring: Laminate
- Level: First
Bathroom
- Level: Basement
Eat in kitchen
- Description: Flooring: Laminate
- Level: First
Family room
- Description: Flooring: Carpet
- Level: Basement
Kitchen
- Level: Basement
Kitchen
- Description: Flooring: Laminate
- Level: First
Living room
- Description: Flooring: Carpet
- Level: First
Other
- Description: Flooring: Wood
- Level: First
Workshop
- Level: Basement
Heating
- Forced Air, Gas
Cooling
- Central Air
Appliances
- Included: Dryer, Microwave, Range, Refrigerator, Washer
Features
- Basement: Full,Partially Finished,Sump Pump
- Has fireplace: No
Interior area
- Total structure area: 1,394
- Total interior livable area: 1,394 sqft
- Finished area above ground: 1,144
- Finished area below ground: 250
Property
Parking
- Total spaces: 1
- Parking features: Attached, Garage, Paved
- Attached garage spaces: 1
Features
- Levels: One
- Stories: 1
- Patio & porch: Patio, Porch
Lot
- Size: 9,944 Square Feet
- Dimensions: 65 x 153
Details
- Parcel number: 14486600
Construction
Type & style
- Home type: SingleFamily
- Architectural style: Ranch
- Property subtype: Single Family Residence
Materials
- Vinyl Siding
- Roof: Asphalt,Fiberglass
Condition
- Year built: 1954
Utilities & green energy
- Sewer: Public Sewer
- Water: Public
Community & HOA
Community
- Subdivision: Dravis & Finelli
HOA
- Has HOA: No
Location
- Region: Girard
Financial & listing details
- Price per square foot: $108/sqft
- Tax assessed value: $92,700
- Annual tax amount: $792
- Date on market: 10/15/2023
- Cumulative days on market: 112 days
- Listing terms: Cash,Conventional,FHA
Price history
| Date | Event | Price |
|---|---|---|
| 2/6/2024 | Sold | $150,000+0.7%$108/sqft |
Source:  MLS Now #4495315 Report a problem MLS Now #4495315 Report a problem | ||
| 1/26/2024 | Pending sale | $149,000$107/sqft |
Source: MLS Now #4495315 Report a problem | ||
| 1/9/2024 | Contingent | $149,000$107/sqft |
Source: MLS Now #4495315 Report a problem | ||
| 1/7/2024 | Pending sale | $149,000$107/sqft |
Source: MLS Now #4495315 Report a problem | ||
| 12/29/2023 | Price change | $149,000-5.6%$107/sqft |
Source: MLS Now #4495315 Report a problem | ||
| 11/27/2023 | Listed for sale | $157,900-6%$113/sqft |
Source: MLS Now #4495315 Report a problem | ||
| 10/15/2023 | Listing removed | -- |
Source: MLS Now #4495315 Report a problem | ||
| 10/6/2023 | Listed for sale | $167,900$120/sqft |
Source: MLS Now #4495315 Report a problem | ||
Public tax history
| Year | Property taxes | Tax assessment |
|---|---|---|
| 2025 | $1,362 +45.1% | $32,450 |
| 2024 | $938 -3.2% | $32,450 |
| 2023 | $969 +22.7% | $32,450 +35.9% |
| 2022 | $790 -0.3% | $23,870 |
| 2021 | $793 -1.3% | $23,870 |
| 2020 | $803 +6.7% | $23,870 +7.7% |
| 2019 | $753 -4.6% | $22,160 |
| 2018 | $790 +0.4% | $22,160 |
| 2017 | $787 +4.8% | $22,160 +5.2% |
| 2016 | $750 +1.1% | $21,070 |
| 2015 | $742 +0% | $21,070 |
| 2014 | $742 -8.5% | $21,070 -6.2% |
| 2013 | $811 +0% | $22,470 |
| 2012 | $811 +0.2% | $22,470 |
| 2011 | $809 -23% | $22,470 -20.1% |
| 2010 | $1,050 +5.2% | $28,140 |
| 2009 | $998 +0.2% | $28,140 |
| 2008 | $997 +3.3% | -- |
| 2007 | $964 -22.8% | -- |
| 2006 | $1,248 +0.6% | -- |
| 2005 | $1,241 +4.8% | $28,140 |
| 2004 | $1,184 +21.8% | -- |
| 2003 | $972 +0% | -- |
| 2002 | $972 +7.4% | -- |
| 2001 | $904 -0.2% | -- |
| 2000 | $906 | -- |
Find assessor info on the county website
Neighborhood: 44420
Nearby homes
- $154,5003 bd2 ba901 sqft929 Lincoln Ave, Girard, OH 44420Off Market
- $152,4003 bd1 ba1k sqft943 Lincoln Ave, Girard, OH 44420Off Market

- $166,2003 bd2 ba1k sqft923 Lincoln Ave, Girard, OH 44420Off Market
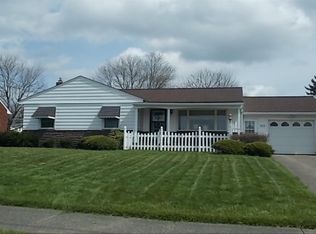
- $144,3002 bd1 ba1k sqft949 Lincoln Ave, Girard, OH 44420Off Market
- $149,7003 bd2 ba960 sqft934 N Ward Ave, Girard, OH 44420Off Market
- $158,5003 bd1 ba1.2k sqft940 N Ward Ave, Girard, OH 44420Off Market
- $155,8003 bd2 ba960 sqft926 N Ward Ave, Girard, OH 44420Off Market
- $190,5003 bd2 ba1.2k sqft913 Lincoln Ave, Girard, OH 44420Off Market
Nearby schools
GreatSchools rating
- 5/10Girard Intermediate Middle SchoolGrades: 4-6Distance: 0.6 mi
- 8/10Girard Junior High SchoolGrades: 7-8Distance: 0.4 mi
- 5/10Girard Sr High SchoolGrades: 9-12Distance: 0.4 mi
Schools provided by the listing agent
- District: Girard CSD - 7807
Source: MLS Now. This data may not be complete. We recommend contacting the local school district to confirm school assignments for this home.
Get a cash offer in 3 minutes
Find out how much your home could sell for in as little as 3 minutes with a no-obligation cash offer.
Estimated market value
$181,800
Get a cash offer in 3 minutes
Find out how much your home could sell for in as little as 3 minutes with a no-obligation cash offer.
Estimated market value
$181,800
- Ohio
- Trumbull County
- Girard
- 44420
- 937 Lincoln Ave
Nearby cities
Nearby zip codes
Other Girard Topics
