Skip main navigation
Closed
  • $365,000

    937 Longitude Ln, Amherst, OH 44001

    4beds
    2,350sqft
    Single Family Residence
    Built in 2018
    7,548.95 Square Feet Lot
    $367,500 Zestimate®
    $155/sqft
    $2,704 Estimated rent

    Home value

    $367,500

    $327,000 - $412,000

    $2,704/mo

    Zestimate® history
    Loading
    Loading...

    Owner options

    List your home for rent

    $2,704/mo

    Rent Zestimate®

    Find your next renter with Zillow Rental Manager. Plus, with online applications, you can quickly screen prospective tenants – for free.

    Learn more

    $2,704/mo

    Rent Zestimate®

    Refinance and save

    $3,028/mo

    Est. payment

    Refinancing to a lower rate could help reduce your monthly payments and save thousands over the life of the loan.

    See today's rates

    $3,028/mo

    Est. payment

    Explore your selling options

    Work with a Zillow partner agent

    Leverage their expertise and Zillow's premium Showcase listings to get your home seen by more buyers.

    Get started

    List with your own agent

    Get your home in front of millions of buyers by listing it on Zillow.

    Learn how to do it

    Sell it yourself

    Take full control of how buyers see your home on Zillow by listing For Sale by Owner (FSBO).

    List your home

    What's special

    Two-car attached garageOpen light-filled main levelStainless steel appliancesWelcoming covered front porchTile backsplashTwo walk-in closetsPrivate ensuite bath
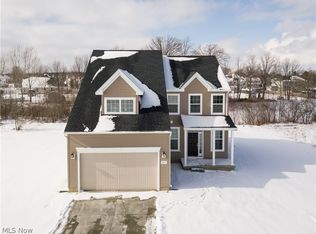
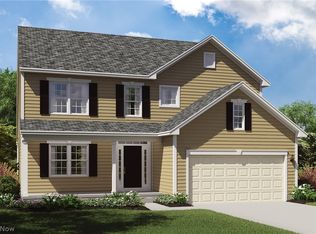
    This beautiful move-in-ready home located in the desirable Northpointe Estates community. Built in 2018, this spacious single-family home offers 4 bedrooms, 2.5 bathrooms, and modern finishes throughout—perfect for first-time buyers or growing families. Step inside from the welcoming covered front porch and enjoy the open, light-filled main level featuring luxury vinyl plank flooring throughout the main living areas. The inviting living room features a gas log fireplace with a stunning stone surround, while the adjoining morning room offers vaulted ceilings and plenty of natural light. The kitchen is the heart of the home, complete with granite countertops, stainless steel appliances, upgraded 36” cabinetry, tile backsplash, and a large pantry for extra storage. Upstairs, the spacious owner’s suite offers a relaxing retreat with a sitting area, two walk-in closets, and a private ensuite bath. A second-floor loft provides additional flexible space perfect for a home office, playroom, or reading area. Enjoy outdoor entertaining on the stamped concrete patio overlooking peaceful pond views. Additional highlights include main-level laundry, a two-car attached garage, tray ceilings in the foyer, and a full lower level offering potential for additional living space. Residents of Northpointe Estates enjoy wonderful community amenities including a heated in-ground pool, fitness center, and community room. Conveniently located near shopping, dining, and downtown Amherst, and within the highly rated Amherst School District. Don’t miss your opportunity to call this beautiful property home!

    Zillow last checked:

    Listing updated:

    Listed by:

    Leslie A Pavlich 440-752-0907 lesliepavlich@howardhanna.com,

    Howard Hanna,

    Anne E Zacharias 440-315-9597,

    Howard Hanna

    Bought with:

    Maria E Calderon, 2019005276

    Mader Realty, LLC.

    Source: MLS Now,MLS#: 5190836Originating MLS: Lorain County Association Of REALTORS

    Facts & features

    Interior

    Bedrooms & bathrooms
    • Bedrooms: 4
    • Bathrooms: 3
    • Full bathrooms: 2
    • 1/2 bathrooms: 1
    Primary bedroom
    • Description: Flooring: Carpet
    • Level: Second
    • Dimensions: 22 x 15
    Bedroom
    • Description: Flooring: Carpet
    • Level: Second
    • Dimensions: 12 x 11
    Bedroom
    • Description: Flooring: Carpet
    • Level: Second
    • Dimensions: 12 x 12
    Bedroom
    • Description: Flooring: Carpet
    • Level: Second
    • Dimensions: 12 x 12
    Eat in kitchen
    • Description: Flooring: Luxury Vinyl Tile
    • Features: Granite Counters
    • Level: First
    • Dimensions: 16 x 14
    Entry foyer
    • Description: Flooring: Luxury Vinyl Tile
    • Level: First
    • Dimensions: 12 x 7
    Laundry
    • Description: Flooring: Luxury Vinyl Tile
    • Level: First
    • Dimensions: 8 x 6
    Living room
    • Description: Flooring: Luxury Vinyl Tile
    • Features: Fireplace
    • Level: First
    • Dimensions: 24 x 16
    Loft
    • Description: Flooring: Carpet
    • Level: Second
    • Dimensions: 15 x 7
    Mud room
    • Description: Flooring: Luxury Vinyl Tile
    • Level: First
    • Dimensions: 8 x 6
    Sitting room
    • Description: Flooring: Luxury Vinyl Tile
    • Level: First
    • Dimensions: 14 x 12
    Heating
    • Forced Air, Fireplace(s), Gas
    Cooling
    • Central Air
    Appliances
    • Included: Dryer, Dishwasher, Disposal, Microwave, Range, Refrigerator, Washer
    • Laundry: Main Level
    Features
    • Basement: Full,Sump Pump
    • Number of fireplaces: 1
    • Fireplace features: Gas Log, Living Room, Gas
    Interior area
    • Total structure area: 2,350
    • Total interior livable area: 2,350 sqft
    • Finished area above ground: 2,350

    Property

    Parking
    • Parking features: Attached, Concrete, Driveway, Garage, Paved
    • Attached garage spaces: 2
    Features
    • Levels: Two
    • Stories: 2
    • Patio & porch: Covered, Front Porch, Patio
    • Exterior features: Lighting
    • Pool features: Association, Heated, In Ground, Community
    • Has view: Yes
    • View description: Pond
    • Has water view: Yes
    • Water view: Pond
    Lot
    • Size: 7,548 sqft
    • Dimensions: 43 x 128
    • Features: Close to Clubhouse, Pond on Lot
    Details
    • Additional structures: Pergola
    • Parcel number: 0500036108258

    Construction

    Type & style
    • Home type: SingleFamily
    • Architectural style: Colonial
    • Property subtype: Single Family Residence
    Materials
    • Vinyl Siding
    • Roof: Asphalt,Fiberglass
    Condition
    • Year built: 2018

    Utilities & green energy

    • Sewer: Public Sewer
    • Water: Public

    Community & neighborhood

    Community
    • Community features: Common Grounds/Area, Clubhouse, Fitness, Sidewalks, Pool
    Location
    • Region: Amherst
    • Subdivision: Northpointe Estates

    HOA & financial

    HOA
    • Has HOA: Yes
    • HOA fee: $660 annually
    • Services included: Association Management, Common Area Maintenance, Pool(s), Recreation Facilities, Reserve Fund
    • Association name: Northpointe Estates Hoa

    Other

    Other facts
    • Listing agreement: Exclusive Right To Sell
    • Listing terms: Cash,Conventional,FHA,VA Loan

    Price history

    DateEventPrice
    5/5/2026Sold$365,000-8.7%$155/sqft
    Source: Public Record Report a problem
    5/4/2026Pending sale$399,900$170/sqft
    Source: MLS Now #5190836 Report a problem
    3/19/2026Contingent$399,900$170/sqft
    Source: MLS Now #5190836 Report a problem
    3/6/2026Listed for sale$399,900+1.2%$170/sqft
    Source: MLS Now #5190836 Report a problem
    8/28/2024Listing removed--
    Source: MLS Now #5063102 Report a problem
    8/26/2024Price change$395,000-2.5%$168/sqft
    Source: MLS Now #5063102 Report a problem
    8/18/2024Listed for sale$405,000+73.4%$172/sqft
    Source: MLS Now #5063102 Report a problem
    10/29/2018Listing removed$233,630$99/sqft
    Source: Howard Hanna #4049131 Report a problem
    10/29/2018Listed for sale$233,6300%$99/sqft
    Source: Howard Hanna #4049131 Report a problem
    10/9/2018Sold$233,700-6%$99/sqft
    Source: MLS Now #3982515 Report a problem
    9/5/2018Pending sale$248,630$106/sqft
    Source: New Home Realty, LLC. #3982515 Report a problem
    4/7/2018Price change$248,630+8187.7%$106/sqft
    Source: New Home Realty, LLC. #3982515 Report a problem
    3/3/2018Listed for sale$3,000-92.1%$1/sqft
    Source: K Hovnanian Homes Report a problem
    2/9/2018Sold$38,000$16/sqft
    Source: Public Record Report a problem

    Public tax history

    YearProperty taxesTax assessment
    2024$4,866 +4.3%$120,500 +23.8%
    2023$4,664 +4.3%$97,350
    2022$4,471 -0.3%$97,350
    2021$4,483 +3.8%$97,350 +16.9%
    2020$4,320 +4.4%$83,270 +2.3%
    2019$4,136 +492.7%$81,360 +511.7%
    2018$698 +33%$13,300 +41.6%
    2017$525 $9,390
    2016-- $9,390

    Find assessor info on the county website

    Neighborhood: 44001

    Nearby schools

    GreatSchools rating
    Schools provided by the listing agent
    • District: Amherst EVSD - 4701

    Source: MLS Now. This data may not be complete. We recommend contacting the local school district to confirm school assignments for this home.

    Get a cash offer in 3 minutes
    Find out how much your home could sell for in as little as 3 minutes with a no-obligation cash offer.
    Estimated market value
    $367,500
    Get a cash offer in 3 minutes
    Find out how much your home could sell for in as little as 3 minutes with a no-obligation cash offer.
    Estimated market value
    $367,500