Skip main navigation
Sold for $285,000
  • $285,000

    937 Marvell Pl, Waterford, MI 48327

    4beds
    1,390sqft
    Single Family Residence
    Built in 1954
    8,276 Square Feet Lot
    $286,000 Zestimate®
    $205/sqft
    $2,121 Estimated rent

    Home value

    $286,000

    $272,000 - $300,000

    $2,121/mo

    Zestimate® history
    Loading
    Loading...

    Owner options

    List your home for rent

    $2,121/mo

    Rent Zestimate®

    Find your next renter with Zillow Rental Manager. Plus, with online applications, you can quickly screen prospective tenants – for free.

    Learn more

    $2,121/mo

    Rent Zestimate®

    Refinance and save

    $1,853/mo

    Est. payment

    Refinancing to a lower rate could help reduce your monthly payments and save thousands over the life of the loan.

    See today's rates

    $1,853/mo

    Est. payment

    Explore your selling options

    Work with a Zillow partner agent

    Leverage their expertise and Zillow's premium Showcase listings to get your home seen by more buyers.

    Get started

    List with your own agent

    Get your home in front of millions of buyers by listing it on Zillow.

    Learn how to do it

    Sell it yourself

    Take full control of how buyers see your home on Zillow by listing For Sale by Owner (FSBO).

    List your home

    What's special

    Hot tubFully fenced backyardLarge storage shedBuilt in fire pitConvenient main-floor primary bedroomUpdated countertopsAbundant larger windows throughout
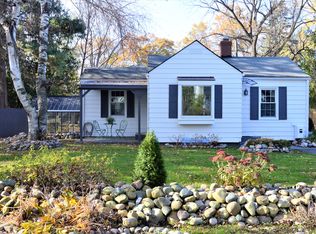
    Come explore this beautifully updated 4-bedroom, 2-bath residence in desirable Waterford, MI, offering 1,390 square feet of comfortable living space and access to both Elizabeth Lake and Cass Lake. Inside find a bright and inviting interior filled with natural light from abundant larger windows throughout. The kitchen features updated appliances, stylish subway tile backsplash, and updated countertops, making it both functional and modern. Enjoy the cozy living room fireplace, a convenient main-floor primary bedroom adds flexibility and ease of living. Recent updates provide peace of mind, including a new furnace (2024), central air (2018), and water heater (2017), along with remodeled main floor bathroom with tile flooring and modern vanity. Enjoy outdoor living in the fully fenced backyard, complete with a stamped concrete patio, built in fire pit, hot tub, and a large storage shed. The garage offers added convenience with a rear-facing door for easy backyard access. In the front yard, raised garden beds provide the perfect space for planting and outdoor enjoyment. With lake access, thoughtful updates, and great indoor-outdoor living spaces, this home is a must-see! **MULTIPLE OFFERS RECIEVED -ALL OFFERS DUE SUNDAY 4-19-26 BY 6PM**

    Zillow last checked:

    Listing updated:

    Listed by:

    Bria Sawyer 810-293-1001,

    Wentworth Real Estate Group,

    Emma Heltman 810-955-6600,

    Wentworth Real Estate Group

    Bought with:

    Janel Barber, 6501293713

    Remerica Hometown One

    Source: Realcomp II,MLS#: 20261020480MLS Logo

    Facts & features

    Interior

    Bedrooms & bathrooms
    • Bedrooms: 4
    • Bathrooms: 2
    • Full bathrooms: 2
    Primary bedroom
    • Level: Entry
    • Area: 252
    • Dimensions: 14 X 18
    Bedroom
    • Level: Entry
    • Area: 117
    • Dimensions: 13 X 9
    Bedroom
    • Level: Second
    • Area: 96
    • Dimensions: 12 X 8
    Bedroom
    • Level: Second
    • Area: 88
    • Dimensions: 11 X 8
    Other
    • Level: Entry
    • Area: 42
    • Dimensions: 7 X 6
    Other
    • Level: Second
    • Area: 36
    • Dimensions: 6 X 6
    Dining room
    • Level: Entry
    • Area: 77
    • Dimensions: 11 X 7
    Kitchen
    • Level: Entry
    • Area: 121
    • Dimensions: 11 X 11
    Laundry
    • Level: Entry
    • Area: 72
    • Dimensions: 6 X 12
    Living room
    • Level: Entry
    • Area: 198
    • Dimensions: 18 X 11
    Other
    • Level: Entry
    • Area: 21
    • Dimensions: 7 X 3
    Heating
    • Forced Air, Natural Gas
    Cooling
    • Central Air
    Appliances
    • Included: Dishwasher, Dryer, Free Standing Electric Oven, Free Standing Electric Range, Free Standing Refrigerator, Microwave, Washer
    Features
    • Has basement: No
    • Has fireplace: Yes
    • Fireplace features: Living Room
    Interior area
    • Total interior livable area: 1,390 sqft
    • Finished area above ground: 1,390

    Property

    Parking
    • Total spaces: 2
    • Parking features: Two Car Garage, Attached
    • Attached garage spaces: 2
    Features
    • Levels: Two
    • Stories: 2
    • Entry location: GroundLevel
    • Pool features: None
    • Waterfront features: Lake Privileges
    • Body of water: Elizabeth Lake & Cass Lake
    Lot
    • Size: 8,276 Square Feet
    • Dimensions: 70 x 120
    Details
    • Parcel number: 1333229006
    • Special conditions: Short Sale No,Standard

    Construction

    Type & style
    • Home type: SingleFamily
    • Architectural style: Traditional
    • Property subtype: Single Family Residence
    Materials
    • Vinyl Siding
    • Foundation: Slab
    Condition
    • New construction: No
    • Year built: 1954

    Utilities & green energy

    • Sewer: Public Sewer
    • Water: Public

    Community & HOA

    Community
    • Subdivision: CHETOLAH SHORES
    HOA
    • Has HOA: No
    Location
    • Region: Waterford

    Financial & listing details

    • Price per square foot: $205/sqft
    • Tax assessed value: $64,120
    • Annual tax amount: $2,328
    • Date on market: 4/16/2026
    • Cumulative days on market: 4 days
    • Listing agreement: Exclusive Right To Sell
    • Listing terms: Cash,Conventional,FHA,Va Loan

    Price history

    DateEventPrice
    6/2/2026Sold$285,000+7.5%$205/sqft
    Source: Realcomp II #20261020480 Report a problem
    4/20/2026Pending sale$264,999$191/sqft
    Source: Realcomp II #20261020480 Report a problem
    4/16/2026Listed for sale$264,999+150.2%$191/sqft
    Source: Realcomp II #20261020480 Report a problem
    10/18/2013Sold$105,900-3.7%$76/sqft
    Source: MiRealSource #31153308 Report a problem
    7/2/2013Listing removed$110,000$79/sqft
    Source: RE/MAX in the Hills #31153308 Report a problem
    6/19/2013Listed for sale$110,000-18.5%$79/sqft
    Source: RE/MAX in the Hills #31153308 Report a problem
    2/11/2010Listing removed$135,000$97/sqft
    Source: NCI #29141830 Report a problem
    12/10/2009Price change$135,000-3.6%$97/sqft
    Source: SKBK SOTHEBY'S INTERNATIONAL REALTY #29141830 Report a problem
    11/11/2009Listed for sale$140,000-16.2%$101/sqft
    Source: SKBK SOTHEBY'S INTERNATIONAL REALTY #29141830 Report a problem
    2/7/2006Sold$167,000+9.9%$120/sqft
    Source: Public Record Report a problem
    9/20/2002Sold$152,000-89.1%$109/sqft
    Source: Public Record Report a problem
    6/30/1999Sold$1,399,000$1,006/sqft
    Source: Public Record Report a problem

    Public tax history

    YearProperty taxesTax assessment
    2024$2,166 +5.1%$89,600 +3.7%
    2023$2,062 +5.6%$86,380 +5.6%
    2022$1,953 +0.5%$81,820 +2.5%
    2021$1,942 $79,810 +0.5%
    2020-- $79,410 +13.4%
    2019$1,920 +10.3%$70,040 +7.2%
    2018$1,741 $65,330
    2017-- $65,330 +14.1%
    2016-- $57,260 +8.8%
    2015-- $52,630 +6.9%
    2014-- $49,210 +8.2%
    2011-- $45,470 -5.6%
    2010$2,425 +30.8%$48,170 -22.2%
    2009$1,855 +77.1%$61,920 -52.9%
    2005$1,047 $131,380 +101.8%
    2003-- $65,100 +12.7%
    2002-- $57,780 +10.1%
    2001$1,515 +8.2%$52,460 +3.2%
    2000$1,400 $50,840
    Find assessor info on the county website

    Neighborhood: 48327

    Nearby schools

    GreatSchools rating
    Get a cash offer in 3 minutes
    Find out how much your home could sell for in as little as 3 minutes with a no-obligation cash offer.
    Estimated market value
    $286,000
    Get a cash offer in 3 minutes
    Find out how much your home could sell for in as little as 3 minutes with a no-obligation cash offer.
    Estimated market value
    $286,000