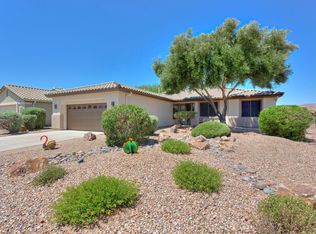
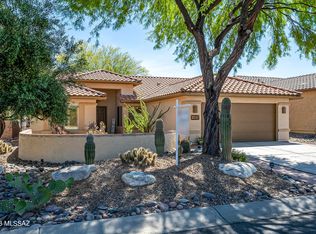
Popular Expanded Laredo model offers 1972 square feet of living space & a desirable split floor plan w/2 Bedrooms, 2 Baths & Den. Tile in the Kitchen, Laundry, Den & Baths. Carpet in the Bedrooms & Great Room. Windows treated w/UV ray film. Ceiling Fans in all living areas. The Den has Built-in Bookcase & Cabinets. Large Great Room w/dining area. Designer paint colors thruout the home. Kitchen has oak cabinets, granite counters & an island. Pull-outs in lower cabinets. Breakfast Nook has partial mountain views. Both Bedrooms have bay windows & closet organizers The Master Bath has a walk-in shower, dual sink vanities & a large Master Closet w/Built-ins. Large Laundry room w/storage cabinets - washer & dryer included! FOUR FOOT EXTENDED Garage has Built-in Cabinets, epoxy coated floor, work
This property is not currently displayed as for sale or rent on Zillow. This may be different from what's on other websites or public sources.