Skip main navigation
Closed
  • $630,000

    937 N Kingsbury St, Chicago, IL 60610

    2beds
    --sqft
    Townhouse, Single Family Residence
    Built in 2003
    -- sqft lot
    $-- Zestimate®
    $--/sqft
    $4,285 Estimated rent

    Home value

    Not available

    Estimated sales range

    Not available

    $4,285/mo

    Zestimate® history
    Loading
    Loading...

    Owner options

    List your home for rent

    $4,285/mo

    Rent Zestimate®

    Find your next renter with Zillow Rental Manager. Plus, with online applications, you can quickly screen prospective tenants – for free.

    Learn more

    $4,285/mo

    Rent Zestimate®

    Refinance and save

    $4,307/mo

    Est. payment

    Refinancing to a lower rate could help reduce your monthly payments and save thousands over the life of the loan.

    See today's rates

    $4,307/mo

    Est. payment

    Explore your selling options

    Work with a Zillow partner agent

    Leverage their expertise and Zillow's premium Showcase listings to get your home seen by more buyers.

    Get started

    List with your own agent

    Get your home in front of millions of buyers by listing it on Zillow.

    Learn how to do it

    Sell it yourself

    Take full control of how buyers see your home on Zillow by listing For Sale by Owner (FSBO).

    List your home

    What's special

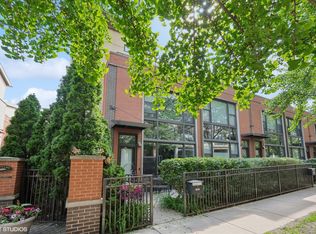

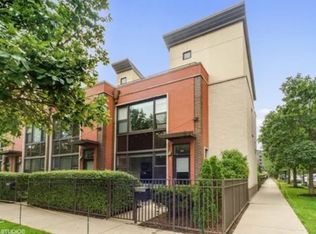
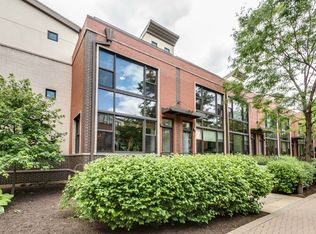
    Experience luxury living in the heart of River West with this stunning, exclusive,and naturally bright three-story corner townhome. Boasting 2 bedrooms, 3 bathrooms, and an office, this home has everything you need and more! As you step into the main floor living room, you will immediately be drawn into a warm atmosphere set by the large, custom fireplace. During the day, natural light floods the space and can be controlled by the custom window treatments that are found throughout the house. All Oak hardwood floors add to the luxurious feel of this townhome. Moving up to the second floor, you will find brightly-lit carpeted bedrooms, each with their own exclusive charm. A lovely built-in desk off the hallway provides a perfect home office, while the third floor houses a bright, open room equipped with wet bar and fridge, making it a great space for entertaining guests. The house is also a smart home, including wifi-enabled smart dimmers to control 36 lights, Nest Thermostat, Nest Doorbell, and wifi-enabled refrigerator and dishwasher controllable with Alexa or Google Home. The third floor door opens to a private 450+ sqft rooftop deck, which is city-permitted and offers stunning city views. In addition to the ample high-quality custom built-ins which maximize closet space and provide ample storage, this townhome also includes TWO secured storage areas located in front of the TWO deeded heated garage parking spots. All just steps away from the riverwalk, and centered perfectly between all River North, Old Town, West Loop, and Wicker Park have to offer, this is the perfect home for anyone looking for luxury, convenience, and style in the heart of River West. Don't miss your chance to make this stunning townhome your own!

    Zillow last checked:

    Listing updated:

    Listed by:

    Daniel Rocha 773-587-8838,

    @properties Christie's International Real Estate

    Bought with:

    Adriana Correa

    Stellar Pref. The Re Clinic

    Source: MRED as distributed by MLS GRID,MLS#: 11785305MLS Logo

    Facts & features

    Interior

    Bedrooms & bathrooms
    • Bedrooms: 2
    • Bathrooms: 3
    • Full bathrooms: 3
    Rooms
    • Room types: No additional rooms
    Primary bedroom
    • Features: Flooring (Carpet), Window Treatments (Window Treatments), Bathroom (Full)
    • Level: Second
    • Area: 165 Square Feet
    • Dimensions: 15X11
    Bedroom 2
    • Features: Flooring (Carpet), Window Treatments (Window Treatments)
    • Level: Second
    • Area: 140 Square Feet
    • Dimensions: 14X10
    Dining room
    • Features: Flooring (Hardwood), Window Treatments (Window Treatments)
    • Level: Main
    • Area: 221 Square Feet
    • Dimensions: 17X13
    Kitchen
    • Features: Flooring (Hardwood), Window Treatments (Window Treatments)
    • Level: Main
    • Area: 136 Square Feet
    • Dimensions: 17X8
    Living room
    • Features: Flooring (Hardwood), Window Treatments (Window Treatments)
    • Level: Main
    • Area: 210 Square Feet
    • Dimensions: 15X14
    Heating
    • Natural Gas
    Cooling
    • Central Air
    Appliances
    • Laundry: In Unit
    Features
    • Wet Bar
    • Basement: None
    • Number of fireplaces: 1
    • Fireplace features: Gas Log, Living Room
    Interior area
    • Total structure area: 0

    Property

    Parking
    • Total spaces: 2
    • Parking features: On Site, Detached, Garage
    • Garage spaces: 2
    Accessibility
    • Accessibility features: No Disability Access
    Details
    • Additional parcels included: 17043220221103,17043220221135
    • Parcel number: 17043220221015
    • Special conditions: None

    Construction

    Type & style
    • Home type: Townhouse
    • Property subtype: Townhouse, Single Family Residence
    Materials
    • Brick
    Condition
    • New construction: No
    • Year built: 2003

    Utilities & green energy

    • Sewer: Public Sewer
    • Water: Lake Michigan

    Community & HOA

    HOA
    • Has HOA: Yes
    • Services included: Water, Parking, Insurance, Exterior Maintenance, Lawn Care, Scavenger, Snow Removal
    • HOA fee: $599 monthly
    Location
    • Region: Chicago

    Financial & listing details

    • Tax assessed value: $751,500
    • Annual tax amount: $15,575
    • Date on market: 5/17/2023
    • Listing terms: Conventional
    • Ownership: Condo

    Price history

    DateEventPrice
    8/1/2023Sold$630,000-1.4%
    Source: MRED as distributed by MLS GRID #11785305 Report a problem
    7/25/2023Pending sale$639,000
    Source: MRED as distributed by MLS GRID #11785305 Report a problem
    6/6/2023Contingent$639,000
    Source: MRED as distributed by MLS GRID #11785305 Report a problem
    5/31/2023Price change$639,000-1.7%
    Source: MRED as distributed by MLS GRID #11785305 Report a problem
    5/17/2023Listed for sale$650,000
    Source: MRED as distributed by MLS GRID #11785305 Report a problem
    4/30/2018Sold$650,000-5.7%
    Source: MRED as distributed by MLS GRID #09863721 Report a problem
    2/22/2018Listed for sale$689,000
    Source: Dream Town Realty #09863721 Report a problem

    Public tax history

    YearProperty taxesTax assessment
    2024-- $75,150 +4.7%
    2023$14,441 +2.7%$71,761
    2022$14,056 -2.6%$71,761
    2021$14,430 +11.7%$71,761 +23.7%
    2020$12,921 +1.7%$58,003 -8.3%
    2019$12,709 +1.7%$63,258
    2018$12,496 +20.8%$63,258 +31.6%
    2017$10,345 +7.5%$48,057
    2016$9,625 +9.3%$48,057
    2015$8,806 +17.5%$48,057 +19%
    2014$7,496 +2%$40,401
    2013$7,348 +1.4%$40,401
    2012$7,250 -9%$40,401 -17.8%
    2011$7,967 -5.9%$49,162 -5.6%
    2010$8,470 +4.4%$52,051
    2009$8,117 +8.4%$52,051 -0.3%
    2008$7,487 +1%$52,192
    2007$7,413 -1.1%$52,192
    2006$7,493 $52,192
    Find assessor info on the county website

    Neighborhood: Goose Island

    Nearby schools

    GreatSchools rating
    Schools provided by the listing agent
    • District: 299

    Source: MRED as distributed by MLS GRID. This data may not be complete. We recommend contacting the local school district to confirm school assignments for this home.

    Get pre-qualified for a loan
    At Zillow Home Loans, we can pre-qualify you in as little as 5 minutes with no impact to your credit score.

    An equal housing lender. NMLS #10287.