Rarely does a lakefront home offer this exceptional combination of design, setting and versatility. Located on Crystal Lake's north shore, you'll enjoy sunny afternoons, lake breezes and your own private sandy beach! Built in 2010 by Manchester Builders, this beautifully appointed residence captures sweeping lake views from its dramatic great room, where a wall of windows allow sunshine & the lake's widest views in! The thoughtfully designed main level features a first-floor office, laundry room and full bath, while the second floor offers a luxurious primary suite complete with expansive spa shower and dual vanities, two additional bedrooms and a Jack-and-Jill bath. The spectacular walkout lower level adds a large family room, private bedroom & full bath-perfect for guests, or extended living. An oversized garage has heat & water, and offers exceptional flexibility with room for 3-4 vehicles, recreational toys, a workshop/hobby area or just abundant storage. New landscaping and hardscape by Countryside Nursery. An extraordinary opportunity to enjoy sophisticated lakefront living with a floor plan designed for both everyday comfort and effortless entertaining!
Price change
Price cut: $75K (10/22)
$1,850,000
937 N Shore Dr, Crystal Lake, IL 60014
4beds
3,385sqft
Single Family Residence
Built in 2010
7,840 Square Feet Lot
$-- Zestimate®
$547/sqft
$-- HOA
What's special
Lakefront homePrivate sandy beachTwo additional bedroomsJack-and-jill bathFirst-floor officeLuxurious primary suiteLarge family room
- --
- 1,771
- views
- 119
- saves
Zillow last checked:
Listing updated:
Listed by:
Jackie Nelson (815)459-5900,
Berkshire Hathaway HomeServices Starck Real Estate
Source: MRED as distributed by MLS GRID,MLS#: 12775121
Facts & features
Interior
Bedrooms & bathrooms
- Bedrooms: 4
- Bathrooms: 4
- Full bathrooms: 4
Rooms
- Room types: Eating Area, Office, Foyer, Walk In Closet, Loft, Storage
Primary bedroom
- Features: Flooring (Carpet), Window Treatments (Blinds), Bathroom (Full)
- Area: 210 Square Feet
- Dimensions: 14X15
Bedroom 2
- Features: Flooring (Carpet), Window Treatments (Blinds)
- Area: 209 Square Feet
- Dimensions: 11X19
Bedroom 3
- Features: Flooring (Carpet), Window Treatments (Blinds)
- Area: 156 Square Feet
- Dimensions: 12X13
Bedroom 4
- Features: Flooring (Carpet)
- Area: 156 Square Feet
- Dimensions: 13X12
Eating area
- Features: Flooring (Hardwood), Window Treatments (Blinds)
- Level: Main
- Area: 182 Square Feet
- Dimensions: 14X13
Family room
- Features: Flooring (Carpet), Window Treatments (Blinds)
- Area: 1295 Square Feet
- Dimensions: 35X37
Foyer
- Features: Flooring (Hardwood)
- Level: Main
- Area: 84 Square Feet
- Dimensions: 14X6
Kitchen
- Features: Kitchen (Eating Area-Breakfast Bar, Eating Area-Table Space, Island, Pantry-Closet), Flooring (Hardwood)
- Level: Main
- Area: 192 Square Feet
- Dimensions: 12X16
Laundry
- Features: Flooring (Ceramic Tile)
- Level: Main
- Area: 81 Square Feet
- Dimensions: 9X9
Living room
- Features: Flooring (Hardwood), Window Treatments (Blinds)
- Level: Main
- Area: 550 Square Feet
- Dimensions: 22X25
Loft
- Features: Flooring (Carpet)
- Area: 120 Square Feet
- Dimensions: 10X12
Office
- Features: Flooring (Carpet), Window Treatments (Blinds)
- Level: Main
- Area: 156 Square Feet
- Dimensions: 12X13
Storage
- Features: Flooring (Other)
- Area: 220 Square Feet
- Dimensions: 11X20
Walk in closet
- Features: Flooring (Carpet)
- Area: 42 Square Feet
- Dimensions: 7X6
Heating
- Forced Air
Cooling
- Central Air
Appliances
- Included: Range, Microwave, Dishwasher, Refrigerator, Washer, Dryer, Disposal, Stainless Steel Appliance(s), Humidifier
- Laundry: Main Level, Gas Dryer Hookup, In Unit, Sink
Features
- Cathedral Ceiling(s), 1st Floor Full Bath, Walk-In Closet(s), Granite Counters
- Flooring: Hardwood
- Basement: Finished,Walk-Out Access
- Attic: Unfinished
- Number of fireplaces: 1
- Fireplace features: Wood Burning, Gas Starter, Living Room
Interior area
- Total structure area: 0
- Total interior livable area: 3,385 sqft
Video & virtual tour
Property
Parking
- Total spaces: 2
- Parking features: Asphalt, Garage Door Opener, Yes, Garage Owned, Detached, Garage
- Garage spaces: 2
- Has uncovered spaces: Yes
Accessibility
- Accessibility features: No Disability Access
Features
- Stories: 2
- Patio & porch: Deck, Patio
- Has view: Yes
- View description: Water, Back of Property
- Has water view: Yes
- Water view: Water,Back of Property
- Waterfront features: Lake Front
- Body of water: CRYSTAL LAKE
Lot
- Size: 7,840 Square Feet
- Dimensions: 50X175
- Features: Landscaped, Water Rights
Details
- Parcel number: 1801229061
- Special conditions: None
- Other equipment: Ceiling Fan(s), Sump Pump, Generator
Construction
Type & style
- Home type: SingleFamily
- Property subtype: Single Family Residence
Materials
- Cedar, Stone
- Foundation: Concrete Perimeter
- Roof: Asphalt
Condition
- New construction: No
- Year built: 2010
Utilities & green energy
- Electric: Circuit Breakers
- Sewer: Public Sewer
- Water: Public
Community & HOA
Community
- Features: Park, Lake, Dock, Water Rights, Street Lights, Street Paved
- Security: Carbon Monoxide Detector(s)
HOA
- Services included: None
Location
- Region: Crystal Lake
Financial & listing details
- Price per square foot: $547/sqft
- Tax assessed value: $943,080
- Annual tax amount: $24,383
- Date on market: 10/8/2026
- Ownership: Fee Simple
- Has irrigation water rights: Yes
Estimated market value
Not available
Estimated sales range
Not available
Not available
Price history
| Date | Event | Price |
|---|---|---|
| 10/22/2026 | Price change | $1,850,000-3.9%$547/sqft |
Source: BHHS broker feed #12775121 Report a problem | ||
| 10/8/2026 | Listed for sale | $1,925,000+413.3%$569/sqft |
Source: BHHS broker feed #12775121 Report a problem | ||
| 11/30/2020 | Sold | $375,000-40%$111/sqft |
Source: Public Record Report a problem | ||
| 9/20/2019 | Listing removed | $4,200$1/sqft |
Source: Keller Williams Success Realty #10479350 Report a problem | ||
| 8/9/2019 | Listed for rent | $4,200+5%$1/sqft |
Source: Keller Williams Success Realty #10479350 Report a problem | ||
| 10/6/2018 | Listing removed | $4,000$1/sqft |
Source: Keller Williams Success Realty #10029958 Report a problem | ||
| 7/26/2018 | Listed for rent | $4,000$1/sqft |
Source: Keller Williams Success Realty #10029958 Report a problem | ||
| 2/3/2018 | Listing removed | $4,000$1/sqft |
Source: Barrington #09816638 Report a problem | ||
| 12/13/2017 | Listed for rent | $4,000$1/sqft |
Source: Keller Williams Success Realty #09816638 Report a problem | ||
| 8/29/2017 | Listing removed | $4,000$1/sqft |
Source: Barrington #09707822 Report a problem | ||
| 8/2/2017 | Listed for rent | $4,000$1/sqft |
Source: Keller Williams Success Realty #09707822 Report a problem | ||
| 12/9/2011 | Sold | $625,000+127.3%$185/sqft |
Source:  MRED as distributed by MLS GRID #07752204 Report a problem | ||
| 10/2/2009 | Sold | $275,000$81/sqft |
Source: Public Record Report a problem | ||
Public tax history
| Year | Property taxes | Tax assessment |
|---|---|---|
| 2025 | $24,383 +3.1% | $314,360 +8.4% |
| 2024 | $23,646 +2.7% | $290,027 +11.3% |
| 2023 | $23,024 +6.1% | $260,534 +9.8% |
| 2022 | $21,691 +4.3% | $237,237 +6.2% |
| 2021 | $20,804 -1.3% | $223,429 +2.7% |
| 2020 | $21,074 | $217,471 +2.6% |
| 2019 | -- | $211,919 +10.9% |
| 2018 | $19,274 +0% | $191,061 +6.1% |
| 2017 | $19,265 +0.7% | $180,059 +5.2% |
| 2016 | $19,124 | $171,192 +1.7% |
| 2013 | $19,124 | $168,386 +8.3% |
| 2011 | -- | $155,528 +3.8% |
| 2010 | -- | $149,775 |
| 2009 | -- | -- |
Find assessor info on the county website
Monthly payment
Est. payment
Payment breakdown
Explore the cost of this home by adjusting the details. Changes won't be saved.Climate risks
Neighborhood: 60014
Nearby schools
Schools provided by the listing agent
- Elementary: South Elementary School
- Middle: Richard F Bernotas Middle School
- High: Crystal Lake Central High School
- District: 47
Source: MRED as distributed by MLS GRID. This data may not be complete. We recommend contacting the local school district to confirm school assignments for this home.
Similar homes
- $1,199,0004 bd3 ba2.7k sqft1153 N Shore Dr, Crystal Lake, IL 60014Active
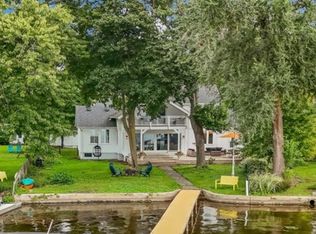 MLS ID #12774773, Alice Picchi, Keller Williams Success Realty. MRED as distributed by MLS GRID
- $1,975,0004 bd5 ba4.6k sqft3319 Tanager Trl, Prairie Grove, IL 60012Active
 MLS ID #12654034, Mariann Hoeft-Werderitch, SFR, HomeSmart Connect LLC. MRED as distributed by MLS GRID
- $1,990,0005 bd5 ba4k sqft708 S Rose Farm Rd, Woodstock, IL 60098Active
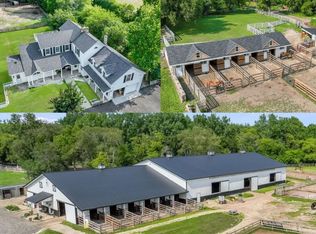 MLS ID #12763036, Amy Rogus, ALC, Century 21 Integra. MRED as distributed by MLS GRID
- $1,150,0005 bd3 ba4.3k sqft3605 Oak Ridge Rd, Crystal Lake, IL 60012Active
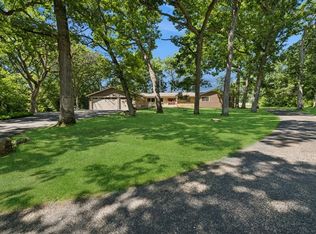 MLS ID #12683406, Mary Beth Holsteen, Baird & Warner. MRED as distributed by MLS GRID
