Skip main navigation
Sold
  • $545,000

    937 NE Holman St, Portland, OR 97211

    3beds
    1,583sqft
    Residential, Single Family Residence
    Built in 1892
    5,227.2 Square Feet Lot
    $600,600 Zestimate®
    $344/sqft
    $3,366 Estimated rent

    Home value

    $600,600

    $571,000 - $637,000

    $3,366/mo

    Zestimate® history
    Loading
    Loading...

    Owner options

    List your home for rent

    $3,366/mo

    Rent Zestimate®

    Find your next renter with Zillow Rental Manager. Plus, with online applications, you can quickly screen prospective tenants – for free.

    Learn more

    $3,366/mo

    Rent Zestimate®

    Refinance and save

    $2,740/mo

    Est. payment

    Refinancing to a lower rate could help reduce your monthly payments and save thousands over the life of the loan.

    See today's rates

    $2,740/mo

    Est. payment

    Explore your selling options

    Work with a Zillow partner agent

    Leverage their expertise and Zillow's premium Showcase listings to get your home seen by more buyers.

    Get started

    List with your own agent

    Get your home in front of millions of buyers by listing it on Zillow.

    Learn how to do it

    Sell it yourself

    Take full control of how buyers see your home on Zillow by listing For Sale by Owner (FSBO).

    List your home

    What's special

    Custom woodworkFenced yardLarge deckFrench doorsWalk-in showerLaundry roomOpen circular floor plan
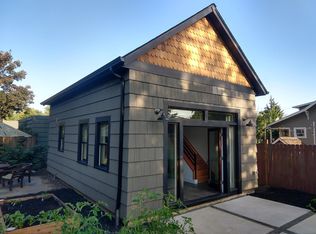
    It is hip to be a square! A classic amongst unique homes steeped in history. Prime location in the sought out after Dekum Triangle in Woodlawn area, this classic Portland Foursquare with wide full length sitting porch and raised flower/vegetable beds awaits its next caretaker. The home exudes warmth and charm from every corner, enough to tell that the personality of this home could fill a story book. Poximity to everything this charming NE neighborhood has to offer: schools, parks, transit, grocers, eateries, enjoy sipping coffee at your favorite cafe, visiting the Alberta Arts, and nearby Alberta Park. 3 bedrooms, 2.5 baths open circular floor plan is light and bright with walls of windows, custom woodwork, raised panel wainscotting, crown moulding, wide staircase, double hung windows, skylight, along with additional storage in partially finished basement. Exquisitely updated without losing the period charm. Quality of craftsmanship shows. You will love entertaining in the spacious dining room that connects to the timeless updated, gourmet kitchen with gas range, granite, stainless appliances and abundance of cabinet storage and countertop space. A conveniently located powder room on the main floor, laundry room is also located on the main floor. The second floor has two generously sized bedrooms in addition to the primary master suite with a spa like ensuite bathroom, walk-in shower, double sinks, and French doors leading to the balcony. Second full bath on the second floor has been updated. A gardener's delight awaits you in the backyard, large deck perfect for outdoor entertaining with fenced yard and plenty of room for gardening. Additionally, a 20x22, 2 car garage/shop offers potential of adding a second story for an ADU, woodworking or artist studio. What more could you ask for, come and enjoy the serenity of your private oasis in the city. [Home Energy Score = 5. HES Report at https://rpt.greenbuildingregistry.com/hes/OR10221261]

    Zillow last checked:

    Listing updated:

    Listed by:

    Valerie Hammack 503-896-2506,

    MORE Realty

    Bought with:

    Breanna Zulauf, 201216421

    Soldera Properties, Inc

    Source: RMLS (OR),MLS#: 23087954MLS Logo

    Facts & features

    Interior

    Bedrooms & bathrooms
    • Bedrooms: 3
    • Bathrooms: 3
    • Full bathrooms: 2
    • Partial bathrooms: 1
    • Main level bathrooms: 1
    Primary bedroom
    • Features: Balcony, Bathroom, French Doors, Double Sinks, Walkin Shower
    • Level: Upper
    • Area: 130
    • Dimensions: 10 x 13
    Bedroom 2
    • Features: Wallto Wall Carpet
    • Level: Upper
    • Area: 99
    • Dimensions: 9 x 11
    Bedroom 3
    • Features: Wallto Wall Carpet
    • Level: Upper
    • Area: 80
    • Dimensions: 8 x 10
    Dining room
    • Features: High Ceilings, Laminate Flooring
    • Level: Main
    • Area: 154
    • Dimensions: 11 x 14
    Kitchen
    • Features: Dishwasher, Disposal, Garden Window, Instant Hot Water, Free Standing Range, Free Standing Refrigerator, Granite
    • Level: Main
    • Area: 120
    • Width: 12
    Living room
    • Features: Ceiling Fan, High Ceilings, Laminate Flooring
    • Level: Main
    • Area: 156
    • Dimensions: 12 x 13
    Heating
    • Forced Air 90
    Appliances
    • Included: Dishwasher, Disposal, Free-Standing Gas Range, Free-Standing Refrigerator, Gas Appliances, Instant Hot Water, Plumbed For Ice Maker, Stainless Steel Appliance(s), Free-Standing Range
    • Laundry: Laundry Room
    Features
    • Ceiling Fan(s), Granite, High Ceilings, Wainscoting, Balcony, Bathroom, Double Vanity, Walkin Shower
    • Flooring: Laminate, Wall to Wall Carpet
    • Doors: French Doors
    • Windows: Double Pane Windows, Wood Frames, Garden Window(s)
    • Basement: Storage Space,Unfinished
    Interior area
    • Total structure area: 1,583
    • Total interior livable area: 1,583 sqft

    Property

    Parking
    • Total spaces: 2
    • Parking features: Driveway, On Street, Garage Door Opener, Detached
    • Garage spaces: 2
    • Has uncovered spaces: Yes
    Features
    • Stories: 3
    • Patio & porch: Deck, Porch
    • Exterior features: Garden, Raised Beds, Yard, Balcony
    • Fencing: Fenced
    • Has view: Yes
    • View description: Territorial
    Lot
    • Size: 5,227 sqft
    • Features: Level, On Busline, SqFt 5000 to 6999
    Details
    • Parcel number: R311751
    • Zoning: R5H

    Construction

    Type & style
    • Home type: SingleFamily
    • Architectural style: Four Square
    • Property subtype: Residential, Single Family Residence
    Materials
    • Shingle Siding, Wood Siding
    • Roof: Composition
    Condition
    • Restored
    • New construction: No
    • Year built: 1892
    Details
    • Warranty included: Yes

    Utilities & green energy

    • Gas: Gas
    • Sewer: Public Sewer
    • Water: Public
    • Utilities for property: Cable Connected

    Community & neighborhood

    Location
    • Region: Portland
    • Subdivision: Woodlawn/Dekum Triangle

    Other

    Other facts
    • Listing terms: Cash,Conventional,FHA,VA Loan
    • Road surface type: Paved

    Price history

    DateEventPrice
    9/29/2023Sold$545,000+1.1%$344/sqft
    Source: RMLS (OR) #23087954 Report a problem
    9/11/2023Pending sale$539,000$340/sqft
    Source: RMLS (OR) #23087954 Report a problem
    9/8/2023Listed for sale$539,000+19.8%$340/sqft
    Source: RMLS (OR) #23087954 Report a problem
    8/11/2023Sold$450,000+12.5%$284/sqft
    Source: Public Record Report a problem
    4/18/2014Sold$399,900$253/sqft
    Source: RMLS (OR) #14203341 Report a problem
    2/5/2014Listed for sale$399,900+40.8%$253/sqft
    Source: BC REALTY #14203341 Report a problem
    1/14/2014Sold$284,001-12.6%$179/sqft
    Source: Public Record Report a problem
    4/8/2011Listing removed$325,000$205/sqft
    Source: Barbara Sue Seal Properties #10078559 Report a problem
    2/18/2011Price change$325,000-3%$205/sqft
    Source: Coldwell Banker Barbara Sue Seal #10078559 Report a problem
    10/3/2010Price change$335,000-4.3%$212/sqft
    Source: Coldwell Banker Barbara Sue Seal #10078559 Report a problem
    8/26/2010Listed for sale$350,000+27.3%$221/sqft
    Source: Coldwell Banker Barbara Sue Seal #10078559 Report a problem
    12/8/2005Sold$275,000+38.2%$174/sqft
    Source: Public Record Report a problem
    6/14/2002Sold$199,000+86%$126/sqft
    Source: Public Record Report a problem
    9/16/1998Sold$107,000$68/sqft
    Source: Public Record Report a problem

    Public tax history

    YearProperty taxesTax assessment
    2025$4,256 +3.7%$157,970 +3%
    2024$4,103 +4%$153,370 +3%
    2023$3,946 +2.2%$148,910 +3%
    2022$3,861 +1.7%$144,580 +3%
    2021$3,795 +9%$140,370 +3%
    2020$3,482 +3.8%$136,290 +3%
    2019$3,354 $132,330 +3%
    2018$3,354 +3%$128,480 +3%
    2017$3,255 +14%$124,740 +3%
    2016$2,855 $121,110 +3%
    2015$2,855 +2.7%$117,590 +3%
    2014$2,781 +3.9%$114,170 +3%
    2013$2,675 +10.5%$110,850 +3%
    2012$2,420 +3.9%$107,630 +3%
    2011$2,329 +5.4%$104,500 +3%
    2010$2,210 +2.7%$101,460 +3%
    2009$2,152 +14.6%$98,510 +11.4%
    2008$1,878 +0.3%$88,450 +3%
    2007$1,873 +11.4%$85,880 +3%
    2006$1,682 +23.1%$83,380 +21.1%
    2005$1,367 -8.2%$68,880 +3%
    2004$1,489 +2.2%$66,880 +3%
    2003$1,456 +70.1%$64,940 +60.9%
    2002$856 +7.4%$40,350 +6.1%
    2000$797 $38,040

    Find assessor info on the county website

    Neighborhood: Woodlawn

    Nearby schools

    GreatSchools rating
    Schools provided by the listing agent
    • Elementary: Woodlawn
    • Middle: Ockley Green
    • High: Jefferson

    Source: RMLS (OR). This data may not be complete. We recommend contacting the local school district to confirm school assignments for this home.

    Get a cash offer in 3 minutes
    Find out how much your home could sell for in as little as 3 minutes with a no-obligation cash offer.
    Estimated market value
    $600,600
    Get a cash offer in 3 minutes
    Find out how much your home could sell for in as little as 3 minutes with a no-obligation cash offer.
    Estimated market value
    $600,600