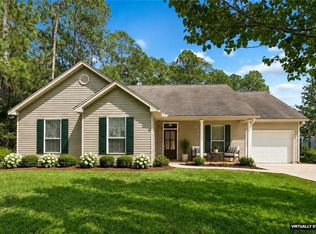
3-bedroom, 2-bath home featuring an open floor plan, wood floors, and a cozy fireplace. Spacious primary suite with dual vanities, soaking tub, separate shower, and walk-in closet. Enjoy a kitchen with ample cabinet space, a breakfast nook and a formal dining area. Move-in ready!
Active
$287,500
937 Nancy St, Mandeville, LA 70448
3beds
1,550sqft
Single Family Residence
Built in 1998
9,000 Square Feet Lot
$276,600 Zestimate®
$185/sqft
$2/mo HOA
What's special
Open floor planSeparate showerSpacious primary suiteDual vanitiesSoaking tubWalk-in closetCozy fireplace
- 102 days
- 422
- 39
Zillow last checked:
Listing updated:
Listed by:
Allison Pruitt 985-474-6226,
Homesmart Realty South 985-605-4659,
Patrick Roberts 985-502-9733,
Homesmart Realty South
Source: GSREIN,MLS#: 2564126
Facts & features
Interior
Bedrooms & bathrooms
- Bedrooms: 3
- Bathrooms: 2
- Full bathrooms: 2
Primary bedroom
- Level: Lower
- Dimensions: 15.40x12.80
Bedroom
- Level: Lower
- Dimensions: 12.00x11.80
Bedroom
- Level: Lower
- Dimensions: 12.60x11.80
Dining room
- Level: Lower
- Dimensions: 11.40x12.00
Foyer
- Level: Lower
- Dimensions: 9.40x8.00
Kitchen
- Level: Lower
- Dimensions: 15.50x7.50
Laundry
- Level: Lower
- Dimensions: 7.40x8.00
Living room
- Level: Lower
- Dimensions: 18.00x16.40
Heating
- Central
Cooling
- Central Air, 1 Unit
Appliances
- Included: Dishwasher, Disposal, Microwave, Oven, Range
Features
- Ceiling Fan(s)
- Has fireplace: Yes
- Fireplace features: Wood Burning
Interior area
- Total structure area: 2,043
- Total interior livable area: 1,550 sqft
Property
Parking
- Total spaces: 2
- Parking features: Garage, Two Spaces, Garage Door Opener
- Has garage: Yes
Features
- Levels: One
- Stories: 1
Lot
- Size: 9,000 Square Feet
- Dimensions: 75 x 120
- Features: City Lot, Rectangular Lot
Details
- Parcel number: 70448937
- Special conditions: None
Construction
Type & style
- Home type: SingleFamily
- Architectural style: Traditional
- Property subtype: Single Family Residence
Materials
- Brick, Stucco, Vinyl Siding
- Foundation: Slab
- Roof: Shingle
Condition
- Very Good Condition
- Year built: 1998
Utilities & green energy
- Sewer: Public Sewer
- Water: Public
Community & HOA
Community
- Subdivision: New Canaan Hills
HOA
- Has HOA: Yes
- HOA fee: $20 annually
Location
- Region: Mandeville
Financial & listing details
- Price per square foot: $185/sqft
- Tax assessed value: $133,050
- Annual tax amount: $708
- Date on market: 6/22/2026
Estimated market value
$276,600
$263,000 - $290,000
$2,191/mo
Price history
| Date | Event | Price |
|---|---|---|
| 6/22/2026 | Listed for sale | $287,500$185/sqft |
Source:  GSREIN #2564126 Report a problem GSREIN #2564126 Report a problem | ||
Public tax history
| Year | Property taxes | Tax assessment |
|---|---|---|
| 2025 | $708 -3.5% | $13,305 |
| 2024 | $733 -6.2% | $13,305 |
| 2023 | $782 | $13,305 |
| 2022 | $782 +0.2% | $13,305 |
| 2021 | $780 +0.1% | $13,305 |
| 2020 | $779 -3.6% | $13,305 |
| 2019 | $808 -0.1% | $13,305 |
| 2018 | $809 -56.1% | $13,305 |
| 2017 | $1,844 +127.4% | $13,305 |
| 2016 | $811 | $13,305 |
| 2015 | $811 -4.1% | $13,305 |
| 2014 | $845 +1% | $13,305 |
| 2013 | $837 -1.9% | $13,305 |
| 2011 | $853 +0.4% | $13,305 |
| 2010 | $849 | $13,305 |
Find assessor info on the county website
Monthly payment
Est. payment
Payment breakdown
Explore the cost of this home by adjusting the details. Changes won't be saved.Climate risks
Neighborhood: 70448
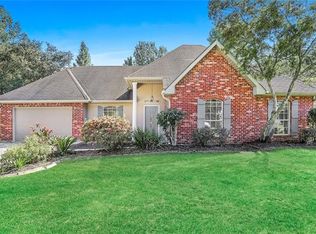
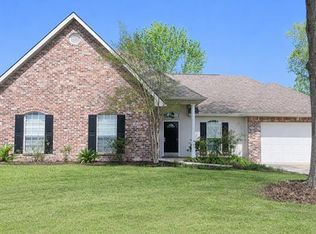
Similar homes
- $265,0003 bd2 ba1.4k sqft557 Lane St, Mandeville, LA 70448For Sale
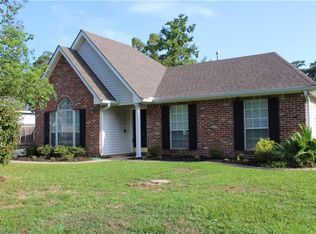
 MLS ID #2575999, Nicole Reese, Scoggin Properties, Inc.. GSREIN
 - $235,0003 bd2 ba1.3k sqft1335 Girod St, Mandeville, LA 70448For Sale
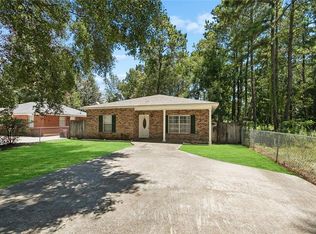 MLS ID #2572476, Franco Santiago, Compass Mandeville. GSREIN
 - $365,0004 bd3 ba1.8k sqft1933 Marlin Dr, Mandeville, LA 70448For Sale
 MLS ID #2570957, Cody LeBoeuf, 1 Percent Lists. GSREIN
 - $275,0003 bd2 ba1.7k sqft23095 Robert Rd, Mandeville, LA 70471For Sale
 MLS ID #2577292, Theresa Eschete, Fleur De Lis Realty Group. GSREIN
 - $209,0002 bd2 ba1k sqft239 Surgi Dr, Mandeville, LA 70448For SaleMLS ID #2574356, Tamatha Blocker, United Real Estate Partners. GSREIN
- $404,0004 bd2 ba2k sqft65398 Maple St, Mandeville, LA 70448For SaleMLS ID #2575270, Theresa Rowe, Green Star Realty, LLC. GSREIN
- $289,0003 bd2 ba1.5k sqft528 Homewood Dr, Covington, LA 70433For SaleMLS ID #2573996, Louis Williams, Keller Williams Realty Services. GSREIN
- $324,9004 bd2 ba1.7k sqft213 Heather Dr, Mandeville, LA 70471For SaleMLS ID #2569528, Clifford Bergeron, Scoggin Properties, Inc.. GSREIN
- $254,9003 bd2 ba1.4k sqft2140 2nd St, Mandeville, LA 70471For SaleMLS ID #2575337, Nicole Reese, Scoggin Properties, Inc.. GSREIN
- $315,0003 bd2 ba1.8k sqft61364 Magnolia Dr, Lacombe, LA 70445For SaleMLS ID #2569680, Salvatore Cannizzaro, Reag LC. GSREIN
- $315,0002 bd3 ba2.1k sqft575 Wilkinson St, Mandeville, LA 70448For SaleMLS ID #2561607, Brittany Polkey, Epique Realty. GSREIN
- $325,0003 bd3 ba1.9k sqft717 Woodridge Blvd, Mandeville, LA 70471For SaleMLS ID #2552373, Alexander Champagne, Atlas Real Estate Company, LLC. GSREIN
- $260,0003 bd2 ba1k sqft23342 Jarrell Rd, Abita Springs, LA 70420For SaleMLS ID #2577303, Christopher Hakenjos, RE/MAX Living. GSREIN
- $289,0004 bd2 ba1.8k sqft42 Helen Dr, Madisonville, LA 70447For SaleMLS ID #2569896, Shelly Vallee, All Around Realty, LLC. GSREIN
- $269,9003 bd2 ba1.4k sqft70080 5th St, Covington, LA 70433For SaleMLS ID #2571802, James Clayton, 1 Percent Lists. GSREIN
- $315,0003 bd2 ba1.7k sqft408 Gainesway Dr, Madisonville, LA 70447For SaleMLS ID #2572266, Tangie Stephens, KELLER WILLIAMS REALTY 455-0100. GSREIN
- $225,0003 bd2 ba1.5k sqft61549 Highway 434, Lacombe, LA 70445For SaleMLS ID #2576037, Patrick Daigle, Barden Realty, LLC. GSREIN
- $283,0004 bd2 ba2.1k sqft546 Red Bud Ln, Slidell, LA 70460For SaleMLS ID #2565661, Kevin Savoie, Kevin Savoie Real Estate Group. GSREIN
- $275,0003 bd2 ba1.8k sqft71255 Shady Lake Dr, Covington, LA 70433For SaleMLS ID #2570846, Rafael Muradas, Realty One Group Immobilia. GSREIN
- $319,9003 bd2 ba1.6k sqft621 Piney Ridge Cir, Madisonville, LA 70447For SaleMLS ID #2576747, Felicia Burns, Simply Real Estate LLC. GSREIN
