Welcome to this well maintained all brick home offering 1,560 square feet of comfortable living space. The home is centrally located yet private and serene. Featuring 3 bedrooms and 2 full bathrooms, this property provides a functional layout that is perfect for everyday living. The home has several upgrades that include luxury vinyl floors, a recently updated kitchen, and fresh paint throughout. In addition , the roof and HVAC were replaced in December 2022. The attached 1 car garage offers added convenience, while the impressive 4 carport spaces provide plenty of covered parking for vehicles, recreational equipment, or guests. The durable all brick exterior adds timeless curb appeal and low maintenance appeal. An adjacent property offers an additional 1.9 acres with even more space to enjoy outdoor activities, gardening, and so many future possibilities. The unfinished basement provides excellent storage and the opportunity to create a workshop, hobby area, or additional usable space to fit your needs. Whether you're looking for your first home, or simply searching for the ideal property with practical features, extra land, serene surroundings and abundant parking, this home offers a wonderful opportunity to make it your own. Schedule your private showing today and discover all this property has to offer.
Active
$395,000
937 Needmore Rd, Clarksville, TN 37040
3beds
1,560sqft
:
Get pre-qualified$2,405/mo
Single Family Residence, Residential
Built in 1973
2.73 Acres Lot
$-- Zestimate®
$253/sqft
$-- HOA
What's special
All brick homeFresh paint throughoutDurable all brick exteriorTimeless curb appealRecently updated kitchenLuxury vinyl floors
- 1 day |
- 208 |
- 12 |
Likely to sell faster than
Zillow last checked:
Listing updated:
Listed by:
Jennifer Bowers 615-689-4654,
Redfin 615-933-5419
Source: RealTracs MLS as distributed by MLS GRID,MLS#: 3320694
Facts & features
Interior
Bedrooms & bathrooms
- Bedrooms: 3
- Bathrooms: 2
- Full bathrooms: 2
- Main level bedrooms: 3
Heating
- Central, Electric
Cooling
- Central Air, Electric
Appliances
- Included: Electric Oven, Electric Range, Microwave, Refrigerator
- Laundry: Electric Dryer Hookup, Washer Hookup
Features
- Open Floorplan, Pantry, Walk-In Closet(s), High Speed Internet
- Flooring: Carpet, Tile, Vinyl
- Basement: Crawl Space,None
- Number of fireplaces: 1
- Fireplace features: Electric
Interior area
- Total structure area: 1,560
- Total interior livable area: 1,560 sqft
- Finished area above ground: 1,560
Property
Parking
- Total spaces: 5
- Parking features: Attached, Driveway
- Attached garage spaces: 1
- Carport spaces: 4
- Covered spaces: 5
- Has uncovered spaces: Yes
Features
- Levels: One
- Stories: 1
Lot
- Size: 2.73 Acres
Details
- Parcel number: 063031 02404 00002031
- Special conditions: Standard
Construction
Type & style
- Home type: SingleFamily
- Architectural style: Traditional
- Property subtype: Single Family Residence, Residential
Materials
- Brick
- Roof: Shingle
Condition
- New construction: No
- Year built: 1973
Utilities & green energy
- Sewer: Septic Tank
- Water: Public
- Utilities for property: Electricity Available, Water Available
Community & HOA
Community
- Subdivision: None
HOA
- Has HOA: No
Location
- Region: Clarksville
Financial & listing details
- Price per square foot: $253/sqft
- Tax assessed value: $264,500
- Annual tax amount: $1,997
- Date on market: 8/7/2026
- Electric utility on property: Yes
Estimated market value
Not available
Estimated sales range
Not available
Not available
Price history
| Date | Event | Price |
|---|---|---|
| 8/7/2026 | Listed for sale | $395,000+1480%$253/sqft |
Source:  RealTracs MLS as distributed by MLS GRID #3320694 Report a problem RealTracs MLS as distributed by MLS GRID #3320694 Report a problem | ||
| 11/3/2008 | Sold | $25,000-80%$16/sqft |
Source: Public Record Report a problem | ||
| 8/18/2008 | Sold | $125,000-21.9%$80/sqft |
Source: Public Record Report a problem | ||
| 5/19/2008 | Sold | $160,000+1500%$103/sqft |
Source: Public Record Report a problem | ||
| 9/22/2006 | Sold | $10,000-97.3%$6/sqft |
Source: Public Record Report a problem | ||
| 1/31/2006 | Sold | $375,000$240/sqft |
Source: Public Record Report a problem | ||
Public tax history
| Year | Property taxes | Tax assessment |
|---|---|---|
| 2024 | $1,971 +2.7% | $66,125 +45.4% |
| 2023 | $1,919 | $45,475 |
| 2022 | $1,919 +41.1% | $45,475 |
| 2021 | $1,360 | $45,475 |
| 2020 | -- | $45,475 |
| 2019 | $1,828 | $45,475 +85.8% |
| 2018 | $1,828 +73.3% | $24,475 -28.8% |
| 2017 | $1,055 -28.8% | $34,375 |
| 2016 | $1,481 +2.2% | $34,375 |
| 2015 | $1,449 +1.4% | $34,375 |
| 2014 | $1,429 -8.4% | $34,375 -3.5% |
| 2013 | $1,560 | $35,625 +0% |
| 2011 | $1,560 -4.8% | $35,609 -10.4% |
| 2010 | $1,638 | $39,763 |
| 2009 | $1,638 | $39,763 |
| 2008 | -- | $39,763 +15.8% |
| 2007 | $1,527 +0% | $34,325 |
| 2006 | $1,527 +6.5% | $34,325 +13.4% |
| 2005 | $1,434 +5.6% | $30,261 |
| 2004 | $1,359 | $30,261 |
| 2002 | $1,359 | $30,261 +9.9% |
| 2001 | -- | $27,524 -83.6% |
| 2000 | -- | $167,524 |
Find assessor info on the county website
Monthly payment
Est. payment
Payment breakdown
Explore the cost of this home by adjusting the details. Changes won't be saved.Climate risks
Neighborhood: 37040
Nearby schools
GreatSchools rating
- 7/10Glenellen Elementary SchoolGrades: PK-5Distance: 0.3 mi
- 5/10Northeast Middle SchoolGrades: 6-8Distance: 2.4 mi
- 5/10Northeast High SchoolGrades: 9-12Distance: 2.5 mi
Schools provided by the listing agent
- Elementary: Glenellen Elementary
- Middle: Northeast Middle
- High: Northeast High School
Source: RealTracs MLS as distributed by MLS GRID. This data may not be complete. We recommend contacting the local school district to confirm school assignments for this home.
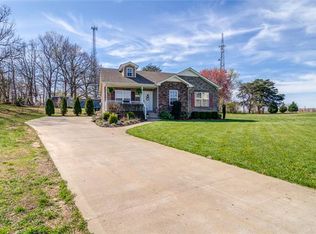
- $248,9003 bd2 ba1k sqft2756 Russet Ridge Dr, Clarksville, TN 37040Off Market
- $231,400-- bd1 ba1k sqft2760 Russet Ridge Dr, Clarksville, TN 37040Off Market
- $315,3003 bd3 ba1.8k sqft2757 Russet Ridge Dr, Clarksville, TN 37040Off Market
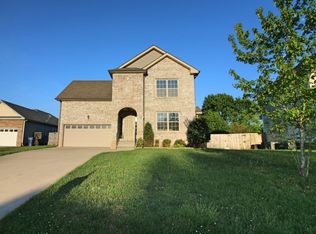
- $300,3003 bd3 ba1.7k sqft2613 Arthurs Ct, Clarksville, TN 37040Off Market
- $307,0003 bd3 ba1.8k sqft2609 Arthurs Ct, Clarksville, TN 37040Off Market
- $250,4003 bd2 ba1.2k sqft2617 Arthurs Ct, Clarksville, TN 37040Off Market
- $275,100-- bd2 ba1.4k sqft2621 Arthurs Ct, Clarksville, TN 37040Off Market
- $282,0003 bd2 ba1.4k sqft2625 Arthurs Ct, Clarksville, TN 37040Sold
A local agent can set up tours, give advice and negotiate with sellers.
A local lender can help you make sure your offer is ready when you are.
Similar homes
- $354,9003 bd3 ba2k sqft206 Eagles Talon Ct, Clarksville, TN 37040For Sale
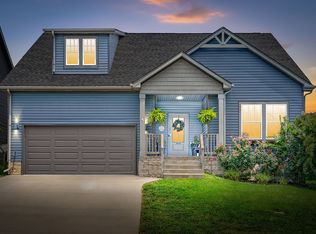
 MLS ID #3322391, Kyrstin Frate. RealTracs MLS as distributed by MLS GRID
 - $344,9003 bd2 ba1.5k sqft967 Cindy Jo Ct, Clarksville, TN 37040For Sale
 MLS ID #3500946, Cristen Bell. RealTracs MLS as distributed by MLS GRID
 - $--3 bd2 ba1.5k sqft210 Nottingham Pl, Clarksville, TN 37042Auction
 MLS ID #3320212, Bryan Ayers. RealTracs MLS as distributed by MLS GRID
 - $549,9003 bd2 ba2.2k sqft1939 Seven Mile Ferry Rd, Clarksville, TN 37040For Sale
 MLS ID #3336150, Robert Roof. RealTracs MLS as distributed by MLS GRID
 - $460,0004 bd3 ba2.1k sqft828 Seven Mile Ferry Rd, Clarksville, TN 37040For SaleMLS ID #3421107, Jennifer Bowers. RealTracs MLS as distributed by MLS GRID
- $365,0004 bd3 ba2.2k sqft308 Ridgeland Dr, Clarksville, TN 37043For SaleMLS ID #3319705, Erica Ramos. RealTracs MLS as distributed by MLS GRID
- $359,5003 bd2 ba1.8k sqft1195 Boulder Pass Rd, Clarksville, TN 37040For SaleMLS ID #3249040, Steve Nash. RealTracs MLS as distributed by MLS GRID
- $310,0003 bd2 ba1.6k sqft235 Short St, Clarksville, TN 37042For SaleMLS ID #3333670, Kelsey Greene. RealTracs MLS as distributed by MLS GRID
- $265,0003 bd2 ba1.4k sqft16 Donelson Dr, Clarksville, TN 37042For SaleMLS ID #3499525, Kyla Trainor. RealTracs MLS as distributed by MLS GRID
- $334,9003 bd3 ba1.9k sqft825 Pollard Rd, Clarksville, TN 37042For SaleMLS ID #3306733, Kyla Trainor. RealTracs MLS as distributed by MLS GRID
- $350,0003 bd2 ba1.9k sqft3656 Fieldstone Dr, Clarksville, TN 37040For SaleMLS ID #3261226, Lauren Grey Woods. RealTracs MLS as distributed by MLS GRID
- $309,9003 bd2 ba1.9k sqft1914 Claymont Dr, Clarksville, TN 37040For SaleMLS ID #3225764, Shakirah Marie Carpenter. RealTracs MLS as distributed by MLS GRID
- $315,0003 bd3 ba1.8k sqft79 West Dr, Clarksville, TN 37040For SaleMLS ID #3301849, Fallon Wright. RealTracs MLS as distributed by MLS GRID
- $264,9003 bd2 ba1.1k sqft3429 Sandpiper Dr, Clarksville, TN 37042For SaleMLS ID #3205451, Ciera Netherton. RealTracs MLS as distributed by MLS GRID
- $325,0003 bd2 ba2k sqft718 Jace Dr, Clarksville, TN 37040For SaleMLS ID #3132583, Sandra Kearney. RealTracs MLS as distributed by MLS GRID
- $349,9003 bd2 ba1.7k sqft278 Earl Slate Rd, Clarksville, TN 37043For SaleMLS ID #3261224, Larry Evans, Associate Broker, ABR, MRP, C2EX, AHWD, PSA, EPRO, SRES, SFR. RealTracs MLS as distributed by MLS GRID
- $399,9004 bd3 ba2.1k sqft1725 Rains Rd, Clarksville, TN 37042For SaleMLS ID #3272097, Felicia Meddick. RealTracs MLS as distributed by MLS GRID
- $349,0003 bd3 ba1.9k sqft1022 Clark St, Clarksville, TN 37040For SaleMLS ID #3163931, Marcia Campbell. RealTracs MLS as distributed by MLS GRID
- $365,0004 bd3 ba1.9k sqft2466 Artie Manning Rd, Clarksville, TN 37042For SaleMLS ID #3277721, Lanis Frederick. RealTracs MLS as distributed by MLS GRID
- $438,0003 bd2 ba1.7k sqft2230 Highway 48, Clarksville, TN 37040For SaleMLS ID #3239732, Nathan Endres. RealTracs MLS as distributed by MLS GRID
