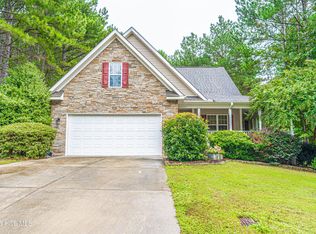
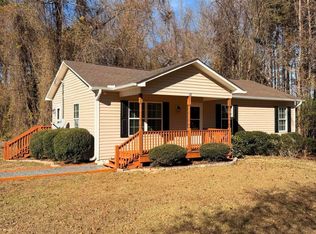
*Available Now* Spacious and beautifully maintained 4-bedroom, 2.5-bath home offering nearly 2,900 square feet of living space in Carthage. This two-story home features an open-concept floor plan, abundant natural light, wood-look flooring, and a stunning kitchen with granite countertops, stainless steel appliances, white cabinetry, and a large center island.
Upstairs, you'll find a generous primary suite along with three additional bedrooms, providing plenty of space for family, guests, or a home office. Additional features include a two-car garage, extended driveway, covered front porch, and a large backyard.
Conveniently located near shopping, dining, and major commuting routes, this home combines comfort, style, and functionality. Schedule your showing today! Pets upon approval.
House for rent
Singlefamily
Available now
Cats, dogs OK
Dryer hookup laundry
Attached garage parking
Central
What's special
Covered front porchAbundant natural lightExtended drivewayLarge center islandLarge backyardTwo-car garageWood-look flooring
- 123 days |
- -- |
- -- |
Zillow last checked:
Listing updated:
Travel times

Let’s turn your rent into credit progress
Build credit history with every on-time payment and get credit for the payment you’re already making.
Facts & features
Interior
Bedrooms & bathrooms
- Bedrooms: 4
- Bathrooms: 3
- Full bathrooms: 2
- 1/2 bathrooms: 1
Heating
- Central
Appliances
- Included: Dishwasher, Microwave Oven, Refrigerator, Stainless Steel Appliance(s)
- Laundry: Dryer Hookup, Hookups, Upper Level, Washer Hookup
Features
- Bathtub, Den, Double Vanity, Granite Counters, Kitchen Island, Loft, Open Concept, Pantry, Pantry, Separate/Formal Dining Room, Tub Shower, Walk-In Closet(s), Window Treatments
- Flooring: Carpet, Laminate
- Windows: Window Treatments
Interior area
- Total interior livable area: 2,870 sqft
Property
Parking
- Parking features: Attached, Garage
- Has attached garage: Yes
- Details: Contact manager
Features
- Stories: 2
- Patio & porch: Patio, Porch
- Exterior features: Bathtub, Den, Loft, Open Concept, Separate/Formal Dining Room, Tub Shower
Details
- Additional structures: Garage(s)
Construction
Type & style
- Home type: SingleFamily
- Architectural style: Two Story
- Property subtype: SingleFamily
Condition
- Year built: 2024
Community & HOA
Location
- Region: Carthage
Financial & listing details
- Lease term: Contact For Details
Nearby apartments for rent

Price history
| Date | Event | Price |
|---|---|---|
| 6/9/2026 | Listed for rent | $2,100+5%$1/sqft |
Source: LPRMLS #763613 Report a problem | ||
| 3/30/2026 | Listing removed | $2,000$1/sqft |
Source: LPRMLS #756722 Report a problem | ||
| 3/18/2026 | Price change | $2,000-9.1%$1/sqft |
Source: LPRMLS #756722 Report a problem | ||
| 3/4/2026 | Price change | $2,200-4.3%$1/sqft |
Source: LPRMLS #756722 Report a problem | ||
| 2/2/2026 | Listed for rent | $2,300$1/sqft |
Source: LPRMLS #756722 Report a problem | ||
| 8/6/2024 | Sold | $384,490-0.3%$134/sqft |
Source:  Hive MLS #100433829 Report a problem Hive MLS #100433829 Report a problem | ||
| 6/23/2024 | Pending sale | $385,490$134/sqft |
Source: Hive MLS #100433829 Report a problem | ||
| 3/20/2024 | Listed for sale | $385,490$134/sqft |
Source:  DR Horton Report a problem DR Horton Report a problem | ||