Welcome to the Belhaven at Magnolia Ridge! The DR Horton Tradition Home Series features this two-story home with 1,991 square feet consisting of 4 bedrooms, 2 1/2 bathrooms with an open concept living space. 937 O 'Hara Court has an attractive brick exterior, vinyl siding, shake with Architectual shingles. Off the main entrance of the home is the flex room with glass French doors that could be used as a study, playroom, or formal dining area. At the end of the foyer, you will have a coat closet, half bathroom, and open concept living space. The 9ft high ceilings, sleek quartz island with seating for four makes this space an entertainer's dream. Exquisitely crafted shaker style cabinets with 36'' wall cabinet featuring crown molding and designer inspired raised cabinet at microwave, Stainless Steel appliances by Whirlpool®, including Self Cleaning Electric Range, 1.7 cu. ft. Microwave, and Built-In Dishwasher all included. The kitchen island has undermount stainless-steel sink with Moen® Chrome single lever faucet and sprayer, Moen Chrome fixtures on draw pulls and cabinets. Flooring for the Belhaven has the Emcore LVP flooring on the first story, Emcore LVT flooring in the bathrooms and laundry and the second story of the home has Mohawk® Carpet with Scotchgard. LED lighting throughout the home, you will also find that all the bedrooms, flex room and main living area are ceiling fan pre-wired. The primary bedroom has an abundance of living space, primary bathroom, walk in closet, double vanity sinks, with convenient location to the rest of the home. All DR Horton homes come with the Home Is Connected Smart Home Package and builder warranty. See sales agent for promotional details.
Sold for $322,010
$322,010
937 Ohara Ct, Blountville, TN 37617
4beds
1,991sqft
Single Family Residence, Residential
Built in 2024
8,712 Square Feet Lot
$323,600 Zestimate®
$162/sqft
$2,465 Estimated rent
Home value
$323,600
$282,000 - $372,000
$2,465/mo
Zestimate® history
Owner options
List your home for rent
$2,465/mo
Rent Zestimate®
Find your next renter with Zillow Rental Manager. Plus, with online applications, you can quickly screen prospective tenants – for free.
$2,465/mo
Rent Zestimate®
Refinance and save
$2,340/mo
Est. payment
Refinancing to a lower rate could help reduce your monthly payments and save thousands over the life of the loan.
$2,340/mo
Est. payment
Explore your selling options
Work with a Zillow partner agent
Leverage their expertise and Zillow's premium Showcase listings to get your home seen by more buyers.
Get startedList with your own agent
Get your home in front of millions of buyers by listing it on Zillow.
Learn how to do itSell it yourself
Take full control of how buyers see your home on Zillow by listing For Sale by Owner (FSBO).
List your homeWhat's special
Attractive brick exteriorStainless steel appliancesOpen concept living spaceShaker style cabinetsEmcore lvt flooringEmcore lvp flooringDouble vanity sinks
Zillow last checked:
Listing updated:
Listed by:
Hamidah Gay 386-984-0208,
D.R. Horton Northeast TN,
Doritha Sullivan 423-202-6041,
D.R. Horton Northeast TN
Bought with:
Doritha Sullivan, 378907
D.R. Horton Northeast TN
Source: TVRMLS,MLS#: 9975080
Facts & features
Interior
Bedrooms & bathrooms
- Bedrooms: 4
- Bathrooms: 3
- Full bathrooms: 2
- 1/2 bathrooms: 1
Primary bedroom
- Level: Second
- Area: 263.59
- Dimensions: 19.17 x 13.75
Bedroom 2
- Level: Second
- Area: 140.97
- Dimensions: 11.67 x 12.08
Bedroom 3
- Level: Second
- Area: 117.06
- Dimensions: 10.25 x 11.42
Bedroom 4
- Level: Second
- Area: 122.67
- Dimensions: 12.17 x 10.08
Great room
- Level: First
- Area: 301.4
- Dimensions: 21.92 x 13.75
Kitchen
- Level: First
- Area: 157.03
- Dimensions: 11.42 x 13.75
Heating
- Central, Electric, Heat Pump
Cooling
- Central Air, Heat Pump
Appliances
- Included: Dishwasher, Disposal, Electric Range, Microwave, Refrigerator
- Laundry: Electric Dryer Hookup, Washer Hookup
Features
- Eat-in Kitchen, Entrance Foyer, Kitchen Island, Kitchen/Dining Combo, Open Floorplan, Pantry, Solid Surface Counters, Walk-In Closet(s)
- Flooring: Carpet, Laminate, Vinyl
- Windows: Double Pane Windows, Insulated Windows, Window Treatments
Interior area
- Total structure area: 1,991
- Total interior livable area: 1,991 sqft
Property
Parking
- Total spaces: 2
- Parking features: Attached, Garage Door Opener
- Attached garage spaces: 2
Features
- Levels: Two
- Stories: 2
- Patio & porch: Front Porch, Rear Patio
Lot
- Size: 8,712 Square Feet
- Dimensions: 66 x 105
- Topography: Level
Details
- Parcel number: 078c D 010.00
- Zoning: R3
Construction
Type & style
- Home type: SingleFamily
- Architectural style: Traditional
- Property subtype: Single Family Residence, Residential
Materials
- Brick, Frame, Vinyl Siding, Other
- Foundation: Slab
- Roof: Asphalt,Shingle
Condition
- New Construction,Under Construction
- New construction: Yes
- Year built: 2024
Details
- Warranty included: Yes
Utilities & green energy
- Sewer: Public Sewer
- Water: Public
- Utilities for property: Cable Available, Electricity Connected, Phone Available, Sewer Connected, Water Connected, Underground Utilities
Community & HOA
Community
- Security: Smoke Detector(s)
- Subdivision: Magnolia Ridge
HOA
- Has HOA: Yes
- HOA fee: $450 annually
Location
- Region: Blountville
Financial & listing details
- Price per square foot: $162/sqft
- Date on market: 5/28/2025
- Listing terms: Cash,Conventional,FHA,VA Loan
- Electric utility on property: Yes
Price history
| Date | Event | Price |
|---|---|---|
| 7/28/2025 | Sold | $322,010-0.3%$162/sqft |
Source: TVRMLS #9975080 Report a problem | ||
| 6/27/2025 | Pending sale | $323,010$162/sqft |
Source: TVRMLS #9975080 Report a problem | ||
| 6/16/2025 | Price change | $323,010-0.6%$162/sqft |
Source: TVRMLS #9975080 Report a problem | ||
| 5/28/2025 | Listed for sale | $325,010$163/sqft |
Source:  DR Horton Report a problem DR Horton Report a problem | ||
| 4/1/2025 | Pending sale | $325,010$163/sqft |
Source: TVRMLS #9975080 Report a problem | ||
| 3/17/2025 | Price change | $325,010+0.3%$163/sqft |
Source: TVRMLS #9975080 Report a problem | ||
| 1/21/2025 | Price change | $324,010+0.9%$163/sqft |
Source: DR Horton Report a problem | ||
| 1/14/2025 | Listed for sale | $321,010$161/sqft |
Source: DR Horton Report a problem | ||
Public tax history
Tax history is unavailable.
Neighborhood: 37617
Nearby homes
- $324,5003 bd3 ba2.1k sqft941 Ohara Ct, Blountville, TN 37617Sold
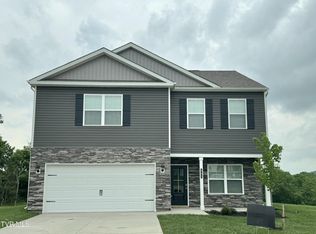
- $347,8705 bd3 ba2.6k sqft929 Ohara Ct, Blountville, TN 37617Sold

- $299,7253 bd2 ba1.6k sqft944 Ohara Ct, Blountville, TN 37617Sold
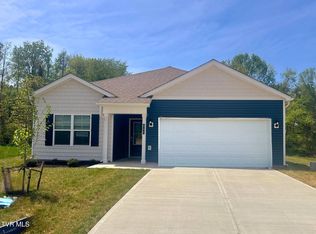
- $305,6904 bd2 ba1.7k sqft932 Ohara Ct, Blountville, TN 37617Sold

- $369,7854 bd4 ba3.1k sqft925 Ohara Ct, Blountville, TN 37617Sold
- $305,0003 bd2 ba1.6k sqft928 Ohara Ct, Blountville, TN 37617Sold
- $337,5004 bd2 ba1.7k sqft940 Ohara Ct, Blountville, TN 37617Sold
- $325,0004 bd2 ba1.7k sqft924 Ohara Ct, Blountville, TN 37617Sold
Nearby schools
GreatSchools rating
- 9/10John Adams Elementary SchoolGrades: PK-5Distance: 7.9 mi
- 8/10Robinson Middle SchoolGrades: 6-8Distance: 4.1 mi
- 8/10Dobyns - Bennett High SchoolGrades: 9-12Distance: 4.6 mi
Schools provided by the listing agent
- Elementary: John Adams
- Middle: Robinson
- High: Dobyns Bennett
Source: TVRMLS. This data may not be complete. We recommend contacting the local school district to confirm school assignments for this home.


Get pre-qualified for a loan
At Zillow Home Loans, we can pre-qualify you in as little as 5 minutes with no impact to your credit score.An equal housing lender. NMLS #10287.
Sell for more on Zillow
Get a Zillow Showcase℠ listing at no additional cost and you could sell for .
$323,600
2% more
+$6,472
With Zillow Showcase(estimated)
$330,072
- Tennessee
- Sullivan County
- Blountville
- 37617
- 937 Ohara Ct
Nearby cities
Nearby zip codes
Other Blountville Topics
