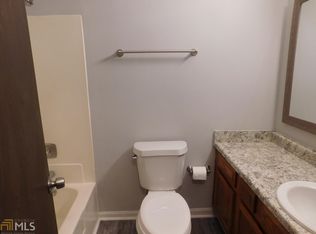
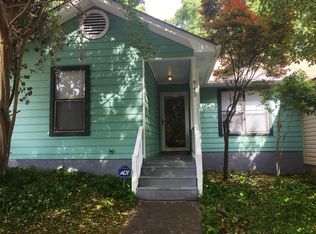
Welcome to this stunning property that epitomizes modern elegance and comfort, set in an expansive and tranquil lot that invites serenity and relaxation. As you approach the home, you are greeted by a beautifully landscaped yard, with meticulously maintained flora that provides a picturesque setting all year round. The entrance is highlighted by a welcoming porch, adorned with charming architectural features that beckon you to step inside. Upon entering, you are immediately enveloped in a world of sophistication and style. The foyer is bright and airy, enhanced by abundant natural light streaming in through large windows, illuminating the warm tones of the decor. The living area, thoughtfully designed for both relaxation and entertainment, offers ample space for comfortable seating arrangements, perfect for intimate evenings or social gatherings. The seamless flow between the living area and adjoining spaces creates an inviting atmosphere. The heart of the home is undoubtedly the gourmet kitchen, which boasts state-of-the-art appliances and an intuitive layout that will delight any culinary enthusiast. The expansive countertops offer plenty of workspace, while custom cabinetry adds a touch of personalization and luxury. Imagine preparing meals while engaging with family and friends in the adjacent dining area, where the ambiance is enhanced by tasteful lighting fixtures and elegant finishes. Moving through the home, discover the private quarters that exquisitely balance comfort and functionality. The master suite is a true sanctuary, featuring generous proportions and a serene atmosphere, complete with plush carpeting and large windows that provide picturesque views of the outdoor splendor. Connected to the master suite is a luxurious en-suite bathroom, equipped with dual vanities, a spacious soaking tub, and an elegantly designed shower, ensuring a spa-like experience right in the comfort of your own home. Additional bedrooms are generously sized and thoughtfully designed to accommodate guests or family members, each offering convenient access to well-appointed bathrooms that exhibit contemporary design choices and high-quality finishes. As you journey outside, the backyard transforms into an entertainer's paradise. Picture yourself hosting summer barbecues or enjoying quiet evenings under the stars, with expansive outdoor spaces that include a patio ideal for dining al fresco, lines of greenery providing both privacy and beauty, and possibly room for a garden or recreational area that caters to your outdoor lifestyle. This home not only gratifies the senses within its walls but also presents an overall lifestyle that embraces comfort, luxury, and effortless entertainment. Every aspect of this residence has been carefully crafted to create a harmonious blend of style and functionality, making it a perfect oasis for those seeking to establish roots in an enchanting environment.
Closed
Zillow last checked:
Listing updated:
Bought with:
Voncia C Shepard, 244469
Atlanta Communities
Source: GAMLS,MLS#: 10543526
Price history
| Date | Event | Price |
|---|---|---|
| 12/2/2025 | Sold | $140,000$159/sqft |
Source:  GAMLS #10543526 Report a problem GAMLS #10543526 Report a problem | ||
| 11/20/2025 | Pending sale | $140,000$159/sqft |
Source:  FMLS GA #7597779 Report a problem FMLS GA #7597779 Report a problem | ||
| 9/22/2025 | Price change | $140,000-3.4%$159/sqft |
Source: GAMLS #10543526 Report a problem | ||
| 9/8/2025 | Price change | $145,000-6.5%$164/sqft |
Source: GAMLS #10543526 Report a problem | ||
| 6/13/2025 | Listed for sale | $155,000+24%$176/sqft |
Source: GAMLS #10543526 Report a problem | ||
| 4/13/2021 | Sold | $125,000+127.7%$142/sqft |
Source: Public Record Report a problem | ||
| 10/26/2016 | Listing removed | $54,900$62/sqft |
Source: VESTLET REALTY, LLC #8008166 Report a problem | ||
| 8/12/2016 | Pending sale | $54,900$62/sqft |
Source: VESTLET REALTY, LLC #8008166 Report a problem | ||
| 7/27/2016 | Price change | $54,900-8.3%$62/sqft |
Source: VESTLET REALTY, LLC #8008166 Report a problem | ||
| 6/13/2016 | Price change | $59,900-6.3%$68/sqft |
Source: VESTLET REALTY, LLC #8008166 Report a problem | ||
| 5/28/2016 | Price change | $63,900+14.3%$72/sqft |
Source: VESTLET REALTY, LLC #8008166 Report a problem | ||
| 10/5/2015 | Price change | $55,900-3.5%$63/sqft |
Source: VESTLET REALTY, LLC #07479730 Report a problem | ||
| 8/17/2015 | Price change | $57,900-3.3%$66/sqft |
Source: VESTLET REALTY, LLC #07479730 Report a problem | ||
| 7/21/2015 | Listed for sale | $59,900$68/sqft |
Source: VESTLET REALTY, LLC #07479730 Report a problem | ||
| 7/16/2015 | Pending sale | $59,900$68/sqft |
Source: VESTLET REALTY, LLC #07479730 Report a problem | ||
| 6/29/2015 | Listed for sale | $59,900+106.6%$68/sqft |
Source: VESTLET REALTY, LLC #07479730 Report a problem | ||
| 4/28/2015 | Sold | $29,000-3%$33/sqft |
Source:  FMLS GA #5513080 Report a problem FMLS GA #5513080 Report a problem | ||
| 4/18/2015 | Pending sale | $29,900$34/sqft |
Source: Homepath #5513080 Report a problem | ||
| 3/24/2015 | Listed for sale | $29,900-5.1%$34/sqft |
Source: RE/MAX Advantage #7422844 Report a problem | ||
| 2/2/2015 | Sold | $31,497-47.5%$36/sqft |
Source: Public Record Report a problem | ||
| 7/23/1998 | Sold | $60,000$68/sqft |
Source: Public Record Report a problem | ||

Get a cash offer in 3 minutes
Find out how much your home could sell for in as little as 3 minutes with a no-obligation cash offer.
Estimated market value
$135,600
