Nestled in the prestigious Lake Adger community, this stunning property boasts two lots sold together, totaling 3.15 acres of breathtaking year-round creek frontage.
If interested, an additional 1.44-acre lot is available directly across the creek. This four-plus-bedroom, four-plus-bath brick home is on a peaceful cul-de-sac and offers endless possibilities for your dream lifestyle.
- 5000+ sq. ft. of heated living space.
- Adjacent to a private Lake Adger equestrian trail stretching 13+ miles around the lake.
- Rustic outdoor stone grill perfect for entertaining.
- Fenced dog run and ample cleared land for outdoor activities.
Embrace the tranquility and natural beauty of this unique property. Schedule your visit today and envision your future here!
Closed
$555,000
937 Ostin Creek Trl #23, Mill Spring, NC 28756
4beds
5,091sqft
Single Family Residence
Built in 2005
3.15 Acres Lot
$557,000 Zestimate®
$109/sqft
$4,259 Estimated rent
Home value
$557,000
Estimated sales range
Not available
$4,259/mo
Zestimate® history
Owner options
List your home for rent
$4,259/mo
Rent Zestimate®
Find your next renter with Zillow Rental Manager. Plus, with online applications, you can quickly screen prospective tenants – for free.
$4,259/mo
Rent Zestimate®
Refinance and save
$5,916/mo
Est. payment
Refinancing to a lower rate could help reduce your monthly payments and save thousands over the life of the loan.
$5,916/mo
Est. payment
Explore your selling options
Work with a Zillow partner agent
Leverage their expertise and Zillow's premium Showcase listings to get your home seen by more buyers.
Get startedList with your own agent
Get your home in front of millions of buyers by listing it on Zillow.
Learn how to do itSell it yourself
Take full control of how buyers see your home on Zillow by listing For Sale by Owner (FSBO).
List your homeWhat's special
Breathtaking year-round creek frontageFenced dog runPeaceful cul-de-sacAmple cleared landRustic outdoor stone grill
Zillow last checked:
Listing updated:
Listed by:
Nick Bell nickbell@bhhslp.com,
Berkshire Hathaway HomeServices
Bought with:
Marla Machado
Epique Inc.
Source: Canopy MLS as distributed by MLS GRID,MLS#: 4153600
Facts & features
Interior
Bedrooms & bathrooms
- Bedrooms: 4
- Bathrooms: 5
- Full bathrooms: 4
- 1/2 bathrooms: 1
- Main level bedrooms: 1
Primary bedroom
- Features: Cathedral Ceiling(s), Ceiling Fan(s), En Suite Bathroom, Storage, Vaulted Ceiling(s), Walk-In Closet(s)
- Level: Main
Primary bedroom
- Level: Main
Bedroom s
- Level: Lower
Bedroom s
- Level: Lower
Bedroom s
- Level: Lower
Bedroom s
- Level: Lower
Bathroom full
- Features: Ceiling Fan(s), Garden Tub, Walk-In Closet(s)
- Level: Upper
Bathroom full
- Level: Upper
Kitchen
- Level: Main
Kitchen
- Level: Main
Laundry
- Level: Main
Laundry
- Level: Main
Loft
- Level: Upper
Loft
- Level: Upper
Utility room
- Level: Lower
Utility room
- Level: Lower
Heating
- Central, Electric, Forced Air
Cooling
- Ceiling Fan(s), Central Air
Appliances
- Included: Dishwasher, Double Oven, Dryer, Electric Water Heater, Gas Cooktop, Microwave, Washer/Dryer
- Laundry: Laundry Room, Lower Level, Main Level, Multiple Locations
Features
- Open Floorplan, Storage, Walk-In Closet(s)
- Flooring: Concrete, Cork, Tile
- Doors: French Doors, Insulated Door(s), Pocket Doors
- Windows: Insulated Windows
- Basement: Exterior Entry,Storage Space,Walk-Out Access,Other
Interior area
- Total structure area: 5,091
- Total interior livable area: 5,091 sqft
- Finished area above ground: 5,091
- Finished area below ground: 0
Property
Parking
- Total spaces: 2
- Parking features: Detached Garage, Garage Faces Side, Parking Space(s)
- Garage spaces: 2
- Details: The property has a two-car garage, with space for two additional vehicles on lower level.
Accessibility
- Accessibility features: Bath 60 Inch Turning Radius
Features
- Levels: Three Or More
- Stories: 3
- Patio & porch: Deck, Patio, Porch, Rear Porch, Side Porch, Wrap Around
- Exterior features: Fire Pit
- Fencing: Fenced,Partial
- Has view: Yes
- View description: Water, Year Round
- Has water view: Yes
- Water view: Water
- Waterfront features: Boat Ramp – Community, Covered structure, Other - See Remarks, Creek
- Body of water: creek
Lot
- Size: 3.15 Acres
- Features: Cleared, Cul-De-Sac, Flood Fringe Area, Flood Plain/Bottom Land
Living quarters
- Secondary features: Other - See Remarks
Details
- Additional structures: Other
- Additional parcels included: P55-475
- Parcel number: P55476
- Zoning: OPEN
- Special conditions: Standard
- Other equipment: Fuel Tank(s)
Construction
Type & style
- Home type: SingleFamily
- Architectural style: European,Other
- Property subtype: Single Family Residence
Materials
- Brick Full
- Foundation: Slab
- Roof: Shingle
Condition
- New construction: No
- Year built: 2005
Utilities & green energy
- Sewer: Septic Installed
- Water: Well
- Utilities for property: Cable Connected, Phone Connected, Propane, Underground Power Lines, Underground Utilities, Wired Internet Available
Community & HOA
Community
- Features: Lake Access, Picnic Area
- Security: Carbon Monoxide Detector(s)
- Subdivision: Lake Adger
HOA
- Has HOA: Yes
- HOA fee: $2,600 annually
- HOA name: IPM
- HOA phone: 828-650-6875
Location
- Region: Mill Spring
- Elevation: 1000 Feet
Financial & listing details
- Price per square foot: $109/sqft
- Tax assessed value: $446,733
- Date on market: 6/25/2024
- Cumulative days on market: 179 days
- Listing terms: Cash,Conventional
- Road surface type: Gravel, Other, Paved
Price history
| Date | Event | Price |
|---|---|---|
| 2/10/2025 | Sold | $555,000-20.5%$109/sqft |
Source:  Canopy MLS as distributed by MLS GRID #4153600 Report a problem Canopy MLS as distributed by MLS GRID #4153600 Report a problem | ||
| 12/14/2024 | Price change | $698,000-6.7%$137/sqft |
Source: Canopy MLS as distributed by MLS GRID #4153600 Report a problem | ||
| 12/2/2024 | Listed for sale | $748,000$147/sqft |
Source: Canopy MLS as distributed by MLS GRID #4153600 Report a problem | ||
| 11/13/2024 | Listing removed | $748,000$147/sqft |
Source: BHHS broker feed #4153600 Report a problem | ||
| 9/9/2024 | Price change | $748,000-6.3%$147/sqft |
Source: Canopy MLS as distributed by MLS GRID #4153600 Report a problem | ||
| 8/7/2024 | Price change | $798,000-6.7%$157/sqft |
Source: Canopy MLS as distributed by MLS GRID #4153600 Report a problem | ||
| 6/25/2024 | Listed for sale | $855,000$168/sqft |
Source: Canopy MLS as distributed by MLS GRID #4153600 Report a problem | ||
Public tax history
Tax history is unavailable.
Neighborhood: 28756
Nearby homes
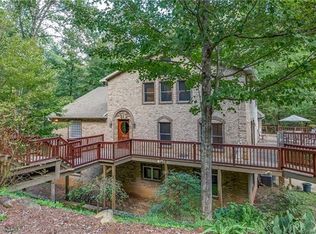
- $590,1003 bd5 ba4.4k sqft937 Ostin Creek Trl, Mill Spring, NC 28756Off Market
- $529,8002 bd2 ba2.2k sqft958 Ostin Crk, Mill Spring, NC 28756Off Market
- $173,9003 bd2 ba1.2k sqft224 Morgan Ln, Mill Spring, NC 28756Off Market
- $182,7003 bd2 ba1.7k sqft239 Morgan Ln, Mill Spring, NC 28756Off Market
- $50,880-- bd-- ba-- sqft21 Ostin Crk, Mill Spring, NC 28756Off Market
- $278,0024.45 AcresOstin Creek Trl, Mill Spring, NC 28756Off Market
- $80,000-- bd-- ba-- sqftOstin Creek Trl, Mill Spring, NC 28756Sold
- $22,875-- bd-- ba-- sqftOstin Creek Trl, Mill Spring, NC 28756Off Market
Nearby schools
GreatSchools rating
- 4/10Polk Central Elementary SchoolGrades: PK-5Distance: 5.3 mi
- 4/10Polk County Middle SchoolGrades: 6-8Distance: 2.8 mi
- 5/10Polk County High SchoolGrades: 9-12Distance: 4.3 mi


Get pre-qualified for a loan
At Zillow Home Loans, we can pre-qualify you in as little as 5 minutes with no impact to your credit score.An equal housing lender. NMLS #10287.
- North Carolina
- Polk County
- Mill Spring
- 28756
- 937 Ostin Creek Trl Unit 23
Nearby cities
Nearby zip codes
Other Mill Spring Topics
