Own half the yard and half the home. Welcome to this beautifully crafted new construction zero lot line home, offering modern style and low-maintenance living. This thoughtfully designed 2-bedroom, 1-bath home features a spacious open layout with trendy finishes throughout, including sleek quartz countertops and contemporary fixtures. Enjoy the convenience of a 2-car garage, along with an included driveway and sidewalks for easy access and curb appeal. The unfinished basement provides excellent potential for future expansion, complete with stubbed plumbing and an egress window—perfect for adding extra living space, a bedroom, or a recreation area. Whether you're looking for your first home, downsizing, or seeking a move-in-ready property with room to grow, this home checks all the boxes. Simply move in and enjoy modern comfort from day one. Shared wall agreement to be recorded. Measurements are approx. Buyer to verify if important.
Active
$299,900
937 Pheasant Run, Lomira, WI 53048
2beds
7,840Square Feet
Unimproved Land
Built in 2026
7,840 Square Feet Lot
$299,400 Zestimate®
$288/sqft
$-- HOA
What's special
- --
- on Zillow
- 89
- views
- 2
- saves
Zillow last checked:
Listing updated:
Listed by:
Jodi Mallas,
My Property Shoppe LLC
Source: SCWMLS,MLS#: 2025053
Facts & features
Interior
Bedrooms & bathrooms
- Bedrooms: 2
- Bathrooms: 1
- Full bathrooms: 1
- Main level bathrooms: 1
Primary bedroom
- Level: Main
- Area: 121
- Dimensions: 11 x 11
Bedroom 2
- Level: Main
- Area: 110
- Dimensions: 11 x 10
Kitchen
- Features: Kitchen Island, Disposal
- Level: Main
- Area: 140
- Dimensions: 14 x 10
Living room
- Level: Main
- Area: 176
- Dimensions: 16 x 11
Heating
- Forced Air
Cooling
- Central Air
Appliances
- Laundry: Main Level
Features
- At Least 1 tub, Entrance Foyer, Other
- Basement: Full,Sump Pump,Bath/Stubbed,Daylight
- Has fireplace: No
Interior area
- Total structure area: 1,040
- Total interior livable area: 1,040 sqft
- Finished area above ground: 1,040
Property
Parking
- Total spaces: 2
- Parking features: 2 car, Attached, Garage Door Opener, Keyless Entry
- Attached garage spaces: 2
- Has uncovered spaces: Yes
Features
- Levels: One
- Stories: 1
Lot
- Size: 7,840 Square Feet
- Features: Sidewalk
Details
- Parcel number: 14613171511011
- Zoning: Res
- Special conditions: Restrictions/Covenants
Utilities & green energy
- Sewer: Public Sewer
- Water: Public
- Utilities for property: Cable Available, Internet - Cable
Green energy
- Energy efficient items: Energy Assessment Avail.
Community & HOA
Community
- Security: Carbon Monoxide Detector(s), Smoke Detector(s)
- Subdivision: Lomira Highlands
Location
- Region: Lomira
Financial & listing details
- Price per square foot: $288/sqft
- Tax assessed value: $9,000
- Annual tax amount: $183
- Date on market: 6/4/2026
- Inclusions: New Construction home. Driveway, sidewalk, rough grade, Quartz countertops, gdo opener and remotes, disposal, 1 year warranty, basement limited warranty, stubbed plumbing in the basement, egress window,
- Exclusions: final grade and seed, bathroom mirror, mailbox
Estimated market value
$299,400
$284,000 - $314,000
$1,580/mo
Price history
| Date | Event | Price |
|---|---|---|
| 6/4/2026 | Listed for sale | $299,900+756.9%$288/sqft |
Source:  WIREX MLS #2025053 Report a problem WIREX MLS #2025053 Report a problem | ||
| 3/30/2022 | Listing removed | -- |
Source: WIREX MLS #1749316 Report a problem | ||
| 6/28/2021 | Listed for sale | $35,000$34/sqft |
Source: WIREX MLS #1749316 Report a problem | ||
Public tax history
| Year | Property taxes | Tax assessment |
|---|---|---|
| 2025 | $183 -3.4% | $9,000 |
| 2024 | $189 -0.9% | $9,000 |
| 2023 | $191 -5.7% | $9,000 |
| 2022 | $203 +8.1% | $9,000 |
| 2021 | $188 -1.6% | $9,000 |
| 2020 | $191 +3.6% | $9,000 |
| 2019 | $184 -2.3% | $9,000 |
| 2018 | $188 -8% | $9,000 |
| 2017 | $205 -3.3% | $9,000 |
| 2016 | $212 +4.6% | $9,000 |
| 2015 | $202 | $9,000 |
Find assessor info on the county website
Monthly payment
Est. payment
Payment breakdown
Explore the cost of this home by adjusting the details. Changes won't be saved.Climate risks
Neighborhood: 53048
Nearby schools
Schools provided by the listing agent
- Elementary: Lomira
- Middle: Lomira
- High: Lomira
- District: Lomira
Source: SCWMLS. This data may not be complete. We recommend contacting the local school district to confirm school assignments for this home.


Similar homes
- $299,9007,840 sqft939 Pheasant Run, Lomira, WI 53048New Construction
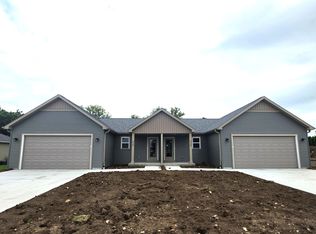 MLS ID #2025054, Jodi Mallas. SCWMLS
 - $200,0000.7 acres0 East Ln, Lomira, WI 53048Lot/Land
 MLS ID #2026577, Mike Herl. SCWMLS
 - $219,9009.79 acresLt1 BETTERWAY DRIVE, Mayville, WI 53050Active
 MLS ID #1976506, Jim Emmer. WIREX MLS
 - $274,9004.5 acresMaplewood Ln #1, Fond Du Lac, WI 54935Lot/Land
 MLS ID #50325719, Teresa A Keenan. RANW as distributed by MLS GRID
