Skip main navigation
Sold for $532,000
  • $532,000

    937 Pinon Ct, Longmont, CO 80504

    4beds
    1,600sqft
    Single Family Residence
    Built in 1976
    6,353 Square Feet Lot
    $513,800 Zestimate®
    $333/sqft
    $2,788 Estimated rent

    Home value

    $513,800

    $488,000 - $539,000

    $2,788/mo

    Zestimate® history
    Loading
    Loading...

    Owner options

    List your home for rent

    $2,788/mo

    Rent Zestimate®

    Find your next renter with Zillow Rental Manager. Plus, with online applications, you can quickly screen prospective tenants – for free.

    Learn more

    $2,788/mo

    Rent Zestimate®

    Refinance and save

    $3,111/mo

    Est. payment

    Refinancing to a lower rate could help reduce your monthly payments and save thousands over the life of the loan.

    See today's rates

    $3,111/mo

    Est. payment

    Explore your selling options

    Work with a Zillow partner agent

    Leverage their expertise and Zillow's premium Showcase listings to get your home seen by more buyers.

    Get started

    List with your own agent

    Get your home in front of millions of buyers by listing it on Zillow.

    Learn how to do it

    Sell it yourself

    Take full control of how buyers see your home on Zillow by listing For Sale by Owner (FSBO).

    List your home

    What's special

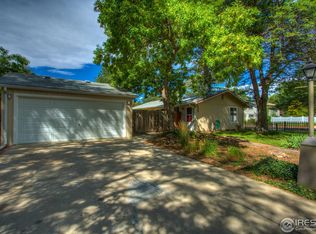
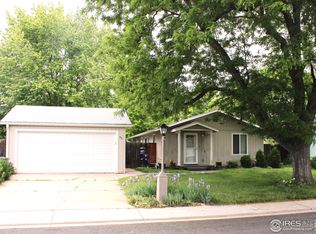
    **Down Payment Assistance Programs Available through Qualifying Lender of up to $10,000** (REColorado MLS#9863950) Amazing 1976 2-Story home located in Longmont's popular Park Ridge community! Showcasing a timeless architectural design, this home is completely upgraded featuring a brand new driveway, roof, exterior siding, flooring and so much more. Situated on a spacious lot measuring approximately 6,360 square feet, this home offers ample outdoor space for recreational activities and landscaping opportunities. With 1,600 square feet and two levels of living space, this property caters perfectly to the needs of a growing family or those who appreciate room to spread out. With 4 bedrooms and 2 bathrooms, the home effortlessly combines comfort and practicality. The ample square footage ensures that each room is generously proportioned, providing an open canvas for personalization. The main level boasts an open-concept layout, seamlessly integrating the living, dining, and entertaining areas. Flooded with natural light through expansive windows, the interior brings a contemporary look with a warm, inviting feel. The state-of-the-art kitchen is a chef's dream, featuring brand new appliances from FrigidAir. Whether you're hosting intimate gatherings or grand celebrations, the first-floor layout provides the perfect canvas for entertaining. Nestled in the vibrant city of Longmont, this property benefits from its convenient location. Residents can easily access nearby amenities, including shopping centers, restaurants, schools and Centennial Park; home to new pickle ball courts, playgrounds, disc golf, track, basketball courts and ball fields.

    Zillow last checked:

    Listing updated:

    Listed by:

    Albert Gollas 720-252-8001,

    Gollas & Co Inc

    Bought with:

    Heather Clayton, 100070291

    Redfin Corporation

    Source: IRES as distributed by MLS GRID,MLS#: 1001322MLS Logo

    Facts & features

    Interior

    Bedrooms & bathrooms
    • Bedrooms: 4
    • Bathrooms: 2
    • Full bathrooms: 2
    • Main level bathrooms: 1
    Primary bedroom
    • Description: Carpet
    • Features: Full Primary Bath
    • Level: Upper
    • Area: 228 Square Feet
    • Dimensions: 19 x 12
    Bedroom 2
    • Description: Carpet
    • Level: Upper
    • Area: 100 Square Feet
    • Dimensions: 10 x 10
    Bedroom 3
    • Description: Carpet
    • Level: Main
    • Area: 108 Square Feet
    • Dimensions: 12 x 9
    Bedroom 4
    • Description: Carpet
    • Level: Main
    • Area: 144 Square Feet
    • Dimensions: 12 x 12
    Dining room
    • Description: Laminate
    • Level: Main
    • Area: 120 Square Feet
    • Dimensions: 12 x 10
    Kitchen
    • Description: Laminate
    • Level: Main
    • Area: 135 Square Feet
    • Dimensions: 15 x 9
    Laundry
    • Description: Laminate
    • Level: Main
    • Area: 77 Square Feet
    • Dimensions: 11 x 7
    Living room
    • Description: Laminate
    • Level: Main
    • Area: 252 Square Feet
    • Dimensions: 18 x 14
    Heating
    • Forced Air
    Appliances
    • Included: Gas Range, Dishwasher, Disposal
    Features
    • Eat-in Kitchen, Open Floorplan, Kitchen Island
    • Basement: None
    Interior area
    • Total structure area: 1,600
    • Total interior livable area: 1,600 sqft
    • Finished area above ground: 1,600

    Property

    Parking
    • Total spaces: 2
    • Parking features: Garage
    • Garage spaces: 2
    • Details: Detached
    Accessibility
    • Accessibility features: Level Lot, Near Bus, Main Floor Bath, Accessible Bedroom, Main Level Laundry
    Features
    • Levels: Two
    • Stories: 2
    • Fencing: Wood
    • Has view: Yes
    • View description: Hills
    Lot
    • Size: 6,353 sqft
    • Features: Cul-De-Sac, Level, City Limits, Paved, Curbs, Gutters, Sidewalks, Street Light
    Details
    • Parcel number: R0067344
    • Zoning: RES

    Construction

    Type & style
    • Home type: SingleFamily
    • Property subtype: Single Family Residence
    Materials
    • Frame, Concrete
    • Roof: Composition
    Condition
    • New construction: No
    • Year built: 1976

    Utilities & green energy

    • Electric: Longmont
    • Gas: Xcel Energy
    • Sewer: Public Sewer
    • Water: City
    • Utilities for property: Natural Gas Available, Electricity Available, Cable Available, High Speed Avail
    Green energy
    • Energy efficient items: Windows

    Community & neighborhood

    Security
    • Security features: Fire Alarm
    Location
    • Region: Longmont
    • Subdivision: Park Ridge 2

    Other

    Other facts
    • Listing terms: Cash,Conventional,FHA,VA Loan,1031 Exchange
    • Road surface type: Asphalt

    Price history

    DateEventPrice
    2/27/2024Sold$532,000-2.4%$333/sqft
    Source: IRES as distributed by MLS GRID #1001322 Report a problem
    2/15/2024Pending sale$545,000$341/sqft
    Source: REcolorado as distributed by MLS GRID #IR1001322 Report a problem
    2/2/2024Price change$545,000-2.7%$341/sqft
    Source: REcolorado as distributed by MLS GRID #9863495 Report a problem
    1/10/2024Listed for sale$560,000+50.9%$350/sqft
    Source: IRES as distributed by MLS GRID #1001322 Report a problem
    9/5/2023Sold$371,000$232/sqft
    Source: Public Record Report a problem

    Public tax history

    YearProperty taxesTax assessment
    2025$2,449 +1.4%$30,869 +5.4%
    2024$2,415 +10.9%$29,286 -1%
    2023$2,177 -1.3%$29,570 +34.4%
    2022$2,206 +15.6%$22,004 -2.8%
    2021$1,909 $22,637 +15.2%
    2020$1,909 +20.6%$19,648
    2019$1,582 $19,648 +18%
    2018$1,582 $16,654 -9.5%
    2017$1,582 +11.2%$18,412 +23.8%
    2016$1,422 +4.9%$14,877 +16.3%
    2015$1,355 +13.4%$12,792
    2014$1,195 -1.3%$12,792
    2013$1,211 +6.8%$12,792 -2%
    2012$1,134 +1.2%$13,055
    2011$1,121 +1.8%--
    2010$1,101 -12.4%$13,020
    2009$1,256 +12.1%$13,020 -24.3%
    2008$1,120 +2.3%$17,190
    2007$1,095 -1.8%$17,190 +2.7%
    2006$1,114 -5.1%$16,740
    2005$1,174 +1.2%$16,740 -5.7%
    2004$1,161 +9.9%$17,760
    2003$1,056 +10.5%$17,760 +27.5%
    2002$956 $13,930 -90.9%
    2001-- $152,300

    Find assessor info on the county website

    Neighborhood: Clark Centennial

    Nearby schools

    GreatSchools rating
    Schools provided by the listing agent
    • Elementary: Loma Linda
    • Middle: Timberline
    • High: Skyline

    Source: IRES as distributed by MLS GRID. This data may not be complete. We recommend contacting the local school district to confirm school assignments for this home.

    Get a cash offer in 3 minutes
    Find out how much your home could sell for in as little as 3 minutes with a no-obligation cash offer.
    Estimated market value
    $513,800
    Get a cash offer in 3 minutes
    Find out how much your home could sell for in as little as 3 minutes with a no-obligation cash offer.
    Estimated market value
    $513,800