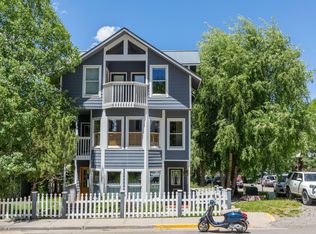
Set on a quiet cul-de-sac in Telluride's coveted East End, this beautifully renovated 2,400 sq. ft. mountain retreat offers 5 bedrooms, 3.5 baths, a 2-car garage, and panoramic box canyon views of Ajax Peak, Bear Creek, and the Telluride Ski Resort. The comprehensive remodel features European white oak flooring and custom cabinetry, renovated baths, floating stairwell, new windows, roof, garage doors, and stone exterior. Enjoy abundant sunshine and outstanding 360 degree views from the rooftop deck. Just moments from Town Park, hiking and biking trails, the San Miguel River, shops, restaurants, and downtown, this turnkey home blends luxury, comfort, and an exceptional East End location.
Pending
$6,950,000
937 Primrose Ln, Telluride, CO 81435
5beds
--sqft
Single Family Residence
Built in 2000
3,920 Square Feet Lot
$6,456,700 Zestimate®
$--/sqft
$-- HOA
What's special
Stone exteriorRenovated bathsCustom cabinetryEuropean white oak flooringAbundant sunshineNew windowsFloating stairwell
- 110 days
- 156
- 2
Zillow last checked:
Listing updated:
Listed by:
Allison Templin 970-708-0996,
Telluride Properties
Source: TRIDEMLS,MLS#: 44704
Facts & features
Interior
Bedrooms & bathrooms
- Bedrooms: 5
- Bathrooms: 4
- Full bathrooms: 3
- 1/2 bathrooms: 1
Heating
- Natural Gas, Radiant Floor
Features
- Windows: Window Coverings
- Number of fireplaces: 1
- Fireplace features: 1
Property
Parking
- Parking features: Heated Garage
- Has garage: Yes
Lot
- Size: 3,920 Square Feet
- Features: Cul-De-Sac
Details
- Parcel number: R1015004538
Construction
Type & style
- Home type: SingleFamily
- Property subtype: Single Family Residence
Materials
- Frame, Stone, Wood (Painted)
- Foundation: Slab
- Roof: Metal
Condition
- New construction: No
- Year built: 2000
Utilities & green energy
- Water: Public
Community & HOA
Community
- Subdivision: Primrose
Location
- Region: Telluride
Financial & listing details
- Tax assessed value: $4,868,325
- Annual tax amount: $14,950
- Date on market: 7/3/2026
Estimated market value
$6,456,700
$6.13M - $6.78M
Not available
Price history
| Date | Event | Price |
|---|---|---|
| 9/28/2026 | Pending sale | $6,950,000 |
Source:  TRIDEMLS #44704 Report a problem TRIDEMLS #44704 Report a problem | ||
| 7/3/2026 | Listed for sale | $6,950,000+219.5% |
Source: TRIDEMLS #44704 Report a problem | ||
| 8/31/2017 | Sold | $2,175,000-4.4% |
Source: TRIDEMLS #32957 Report a problem | ||
| 5/23/2017 | Price change | $2,275,000-7.1% |
Source: Nevasca Realty, Inc. #32957 Report a problem | ||
| 2/6/2017 | Price change | $2,450,000-9.3% |
Source: Nevasca Realty, Inc. #32957 Report a problem | ||
| 1/31/2017 | Price change | $2,700,000+10.2% |
Source: Nevasca Realty, Inc. #32957 Report a problem | ||
| 1/24/2017 | Price change | $2,450,000-9.3% |
Source: Nevasca Realty, Inc. #32957 Report a problem | ||
| 12/28/2016 | Price change | $2,700,000+10.2% |
Source: Nevasca Realty, Inc. #32957 Report a problem | ||
| 11/30/2016 | Listed for sale | $2,450,000 |
Source: Nevasca Realty, Inc. #32957 Report a problem | ||
Public tax history
| Year | Property taxes | Tax assessment |
|---|---|---|
| 2026 | $14,951 -11.1% | $304,270 |
| 2025 | $16,814 +6.7% | $304,270 -6.2% |
| 2024 | $15,753 +92.5% | $324,370 -1.8% |
| 2023 | $8,184 -2% | $330,220 +80% |
| 2022 | $8,350 +20.8% | $183,490 -2.8% |
| 2021 | $6,915 0% | $188,770 +20.6% |
| 2020 | $6,915 +10.7% | $156,560 |
| 2019 | $6,248 0% | $156,560 +7.6% |
| 2018 | $6,248 +25.6% | $145,510 +5.2% |
| 2017 | $4,973 -1.5% | $138,310 -1.9% |
| 2016 | $5,048 +25.2% | $140,920 |
| 2015 | $4,031 -18.8% | $140,920 |
| 2014 | $4,966 | -- |
| 2013 | -- | -- |
| 2012 | -- | -- |
| 2011 | -- | -- |
| 2010 | -- | $162,390 |
Find assessor info on the county website
Monthly payment
Est. payment
Payment breakdown
Explore the cost of this home by adjusting the details. Changes won't be saved.Climate risks
Neighborhood: 81435


Similar homes
- $6,349,0004 bd4 ba-- sqft329 N Willow St, Telluride, CO 81435For Sale

 MLS ID #44563, Garrett Simon. TRIDEMLS
 - $5,150,0006 bd3 ba-- sqft850 E Columbia Ave, Telluride, CO 81435For Sale
 MLS ID #44847, Ken E. Grodberg. TRIDEMLS
 - $9,250,0005 bd5 ba-- sqft485 E Colorado Ave, Telluride, CO 81435For Sale
 MLS ID #43940, Josh Rapaport. TRIDEMLS
 - $5,795,0004 bd4 ba-- sqft239 N Davis St, Telluride, CO 81435For Sale
 MLS ID #43658, Sally Puff Courtney. TRIDEMLS
 - $6,950,0008 bd6 ba-- sqft115 Rocky Rd, Mountain Village, CO 81435For SaleMLS ID #43869, Daniel Dockray. TRIDEMLS
- $5,295,0003 bd2 ba-- sqft132 N Willow St, Telluride, CO 81435For SaleMLS ID #44747, Ben Jackson. TRIDEMLS
- $6,495,0005 bd5 ba-- sqft107 Cristinas Way, Telluride, CO 81435For SaleMLS ID #44249, Daniel Dockray. TRIDEMLS
- $8,349,0004 bd5 ba-- sqft131 Vischer Dr, Mountain Village, CO 81435For SaleMLS ID #44854, Brian O'Neill. TRIDEMLS
- $6,995,0005 bd6 ba-- sqft685 Wilson Way, Telluride, CO 81435For SaleMLS ID #42979, Daniel Dockray. TRIDEMLS
- $7,495,0004 bd5 ba-- sqft183 Butch Cassidy Dr, Mountain Village, CO 81435For SaleMLS ID #44333, Sally Puff Courtney. TRIDEMLS
- $8,097,0004 bd5 ba-- sqft398 S Davis St E #2, Telluride, CO 81435For SaleMLS ID #44904, Martin Stetina. TRIDEMLS
- $5,995,0004 bd5 ba-- sqft412 W Pacific Ave #B, Telluride, CO 81435For SaleMLS ID #44321, Aric Maloy. TRIDEMLS
- $7,750,0006 bd6 ba-- sqft140 W Serapio Dr, Telluride, CO 81435For SaleMLS ID #44265, Aric Maloy. TRIDEMLS
- $3,700,0002 bd2 ba-- sqft210 E Columbia Ave, Telluride, CO 81435For SaleMLS ID #44785, Stevie Hilbert. TRIDEMLS
- $4,700,0003 bd2 ba-- sqft512 W Galena Ave, Telluride, CO 81435For SaleMLS ID #44021, Steve A Hilbert. TRIDEMLS
- $6,990,0004 bd4 ba-- sqft156 Country Club Dr #C2, Telluride, CO 81435For SaleMLS ID #44789, Denise Scanlon. TRIDEMLS
- $8,150,0004 bd4 ba-- sqft398 S Davis St #C-302, Telluride, CO 81435For SaleMLS ID #44686, Martin Stetina. TRIDEMLS
- $5,795,0003 bd4 ba-- sqft225 S Oak St #B, Telluride, CO 81435For SaleMLS ID #44731, Daniel Dockray. TRIDEMLS
- $8,100,0004 bd4 ba-- sqft398 S Davis St APT Sw 402, Telluride, CO 81435For SaleMLS ID #44186, Rick Fusting. TRIDEMLS
- $8,500,0004 bd5 ba-- sqft215 W San Juan Ave #102, Telluride, CO 81435For SaleMLS ID #44719, Brittany Hinde. TRIDEMLS
