Beautifully updated home on a private -acre lot features 5 bedrooms, 3.5 baths, and a 3-car garage. Enjoy a full mother-in-law apartment with its own kitchen, laundry, and walkout entrance-ideal for extended family or rental income. Extra deep 3rd car garage. The heart of the home is a large kitchen with induction cooktop, double ovens, and oversized island, complemented by a vaulted master suite, main-floor office with private entrance, and paid-off solar panels plus EV-ready garage for lasting energy savings. Outside, relax by the in-ground pool, gather on the oversized covered deck, or tend the raised-bed garden amid mature, private landscaping. Modern upgrades throughout deliver comfort, efficiency, and low operating costs-room for everyone, ready for you. Square footage figures are provided as a courtesy estimate Buyer is advised to obtain an independent measurement.
Pending
$799,900
937 Rainbow Dr, Layton, UT 84041
5beds
4,850sqft
Single Family Residence
Built in 1994
0.49 Acres Lot
$785,900 Zestimate®
$165/sqft
$-- HOA
What's special
Modern upgrades throughoutIn-ground poolOversized covered deckEv-ready garageVaulted master suite
- 47 days
- 221
- 5
Zillow last checked:
Listing updated:
Listed by:
Joe Doxey 801-547-7171,
Doxey Real Estate Group,
Kale Doxey 801-927-0000,
Doxey Real Estate Group
Source: UtahRealEstate.com,MLS#: 2175916
Facts & features
Interior
Bedrooms & bathrooms
- Bedrooms: 5
- Bathrooms: 4
- Full bathrooms: 3
- 1/2 bathrooms: 1
- Partial bathrooms: 1
Rooms
- Room types: Master Bathroom
Primary bedroom
- Level: Second
Heating
- Forced Air
Cooling
- Central Air, Ceiling Fan(s)
Appliances
- Included: Microwave, Refrigerator, Water Softener Owned, Disposal, Double Oven, Countertop Range
- Laundry: Electric Dryer Hookup
Features
- Walk-In Closet(s), In-Law Floorplan
- Flooring: Carpet, Tile
- Windows: Blinds, Shades, Double Pane Windows
- Basement: Entrance,Walk-Out Access
- Number of fireplaces: 1
Interior area
- Total structure area: 4,850
- Total interior livable area: 4,850 sqft
- Finished area above ground: 3,250
- Finished area below ground: 1,440
Property
Parking
- Total spaces: 9
- Parking features: RV Access/Parking
- Attached garage spaces: 3
- Uncovered spaces: 6
Features
- Levels: Tri/Multi-Level
- Stories: 3
- Patio & porch: Porch, Patio, Open Porch, Open Patio
- Exterior features: Balcony
- Has private pool: Yes
- Pool features: Heated, In Ground
- Has spa: Yes
- Spa features: Jetted Tub
- Has view: Yes
- View description: Mountain(s)
Lot
- Size: 0.49 Acres
- Features: Curb & Gutter, Sprinkler: Auto-Full
- Residential vegetation: Landscaping: Full, Mature Trees
Details
- Additional structures: Outbuilding, Storage Shed(s)
- Parcel number: 100860067
- Zoning description: Single-Family
Construction
Type & style
- Home type: SingleFamily
- Property subtype: Single Family Residence
Materials
- Brick, Stucco
- Roof: Asphalt
Condition
- Blt./Standing
- New construction: No
- Year built: 1994
Utilities & green energy
- Sewer: Public Sewer, Sewer: Public
- Water: Culinary, Secondary
- Utilities for property: Natural Gas Connected, Electricity Connected, Sewer Connected, Water Connected
Green energy
- Energy generation: Solar
Community & HOA
HOA
- Has HOA: No
Location
- Region: Layton
Financial & listing details
- Price per square foot: $165/sqft
- Tax assessed value: $686,000
- Annual tax amount: $3,595
- Date on market: 7/3/2026
- Listing terms: Cash,Conventional,FHA,VA Loan
- Inclusions: Ceiling Fan, Microwave, Range, Refrigerator, Storage Shed(s), Water Softener: Own
- Exclusions: Dryer, Washer
- Acres allowed for irrigation: 0
- Electric utility on property: Yes
- Road surface type: Paved
Estimated market value
$785,900
$747,000 - $825,000
$3,334/mo
Price history
| Date | Event | Price |
|---|---|---|
| 9/10/2026 | Pending sale | $799,900$165/sqft |
Source:  UtahRealEstate.com #2175916 Report a problem UtahRealEstate.com #2175916 Report a problem | ||
| 8/1/2026 | Listed for sale | $799,900-5.8%$165/sqft |
Source: UtahRealEstate.com #2175916 Report a problem | ||
| 12/15/2025 | Listing removed | $849,500$175/sqft |
Source: UtahRealEstate.com #2118154 Report a problem | ||
| 10/17/2025 | Listed for sale | $849,500$175/sqft |
Source: UtahRealEstate.com #2118154 Report a problem | ||
Public tax history
| Year | Property taxes | Tax assessment |
|---|---|---|
| 2025 | $3,595 +3.8% | $686,000 +3% |
| 2024 | $3,464 +2.2% | $666,000 +5.4% |
| 2023 | $3,391 -4.1% | $632,000 -2.9% |
| 2022 | $3,538 +3.3% | $651,000 +25.9% |
| 2021 | $3,425 +10.2% | $517,000 +14.9% |
| 2020 | $3,107 +10.3% | $450,000 +5.1% |
| 2019 | $2,816 | $428,000 +6.7% |
| 2018 | $2,816 | $401,000 |
Find assessor info on the county website
Monthly payment
Est. payment
Payment breakdown
Explore the cost of this home by adjusting the details. Changes won't be saved.Climate risks
Neighborhood: 84041
Nearby schools
Schools provided by the listing agent
- Elementary: King
- Middle: Central Davis
- High: Layton
- District: Davis
Source: UtahRealEstate.com. This data may not be complete. We recommend contacting the local school district to confirm school assignments for this home.
Similar homes
- $790,0005 bd4 ba4.5k sqft27 S 3475 W, Layton, UT 84041For Sale
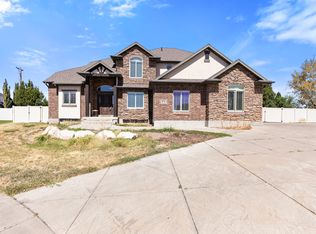
 MLS ID #2184352, John Katsanevas, Jason Mitchell Real Estate Utah LLC. UtahRealEstate.com
 - $739,0005 bd4 ba4.1k sqft3643 W 775 N, Layton, UT 84041For Sale
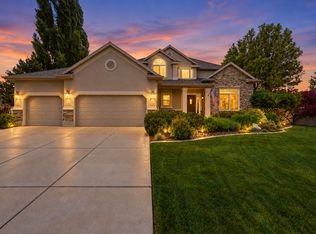 MLS ID #2160384, Brandon Visser, Ascent Real Estate Group LLC. UtahRealEstate.com
 - $780,0006 bd4 ba3.1k sqft2779 W 725 N, Layton, UT 84041For Sale
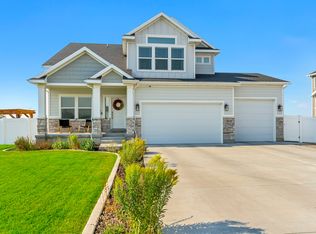 MLS ID #2177190, Ashlee Donaldson, Presidio Real Estate (Executives). UtahRealEstate.com
 - $928,0005 bd5 ba4.5k sqft2303 W 900 N, Layton, UT 84041For Sale
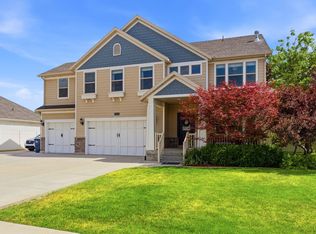 MLS ID #2169935, Sue Benson, RE/MAX Associates. UtahRealEstate.com
 - $859,9006 bd4 ba4.4k sqft39 S 2625 E, Layton, UT 84040For SaleMLS ID #2167955, Dean R Foust, Oakwoods Realty LLC. UtahRealEstate.com
- $850,0006 bd4 ba4.2k sqft5945 S 1050 E, South Ogden, UT 84405For SaleMLS ID #2184443, Lori Fleming, Golden Spike Realty. UtahRealEstate.com
- $775,0006 bd4 ba3.8k sqft254 S 1675 E, Layton, UT 84040For SaleMLS ID #2159825, Estela Lewis, Coldwell Banker Realty (Davis County). UtahRealEstate.com
- $615,0005 bd3 ba2.8k sqft1023 N 3300 W, Layton, UT 84041For SaleMLS ID #2182388, JR Draper, Real Broker, LLC. UtahRealEstate.com
- $800,0004 bd4 ba3.6k sqft308 N Angel St Unit 502, Kaysville, UT 84037For SaleMLS ID #2181140, Taylor Kayli Vernon, Jordan Real Estate LLC. UtahRealEstate.com
- $839,9006 bd4 ba4.4k sqft1580 Crestmont Way, Kaysville, UT 84037For SaleMLS ID #2154529, Melissa Dobson, Realtypath LLC (Executives). UtahRealEstate.com
- $720,0005 bd4 ba4k sqft732 W 2300 S, Syracuse, UT 84075For SaleMLS ID #2175493, Emily Sparrow, Real Broker, LLC. UtahRealEstate.com
- $899,0005 bd3 ba3.7k sqft1686 N Emerald Dr, Layton, UT 84040For SaleMLS ID #2178618, Delphine Acord, Century 21 Everest (Centerville). UtahRealEstate.com
- $599,5006 bd4 ba2.6k sqft1064 E 1500 N, Layton, UT 84040For SaleMLS ID #2177489, Hector Valdez, Real Estate Essentials. UtahRealEstate.com
- $899,9006 bd4 ba3.9k sqft2352 W Island Dr, Kaysville, UT 84037For SaleMLS ID #2168905, Alicia Schwartz, Coldwell Banker Realty (Union Heights). UtahRealEstate.com
- $789,9006 bd5 ba4k sqft3647 W 6050 S, Roy, UT 84067For SaleMLS ID #2178492, Jen Simpson, SweetUtahHomes.com, LLC. UtahRealEstate.com
- $779,9996 bd3 ba4.2k sqft6783 S Cook Dr, South Weber, UT 84405For SaleMLS ID #2178174, Jarad Winterton, Real Broker, LLC. UtahRealEstate.com
- $774,0004 bd3 ba3.2k sqft184 N Farm Cv, Farmington, UT 84025For SaleMLS ID #2175865, Darren Mansell, Mansell Real Estate Inc (Davis/Weber). UtahRealEstate.com
- $565,0003 bd4 ba2.4k sqft1043 N 2025 W, Layton, UT 84041For SaleMLS ID #2183024, Sharon K Spratley, Berkshire Hathaway HomeServices Utah Properties (North Salt Lake). UtahRealEstate.com
- $919,9906 bd3 ba4k sqft2293 E 8240 S, South Weber, UT 84405For SaleMLS ID #2184610, Bethany Baty, Parker Brown Real Estate Inc.. UtahRealEstate.com
- $799,0006 bd3 ba2.8k sqft4399 S 3800 W, West Haven, UT 84401For SaleMLS ID #2181711, Shawndra Gwilliam (Kirkham), MOVE UTAH REAL ESTATE. UtahRealEstate.com
