Cozy home in Phoenix on a beautiful and quiet street! This well-maintained single-level home offers comfortable living with practical updates and a private outdoor setting. The open layout connects a spacious living room to a bright dining area with hardwood floors, large windows, and a slider that leads straight to the covered patio. The kitchen features warm oak cabinetry, a handy island, and white appliances. New roof in 2018 and the newer HVAC system from 2016. The flexible bedroom layout, convenient laundry room, and attached two-car garage add everyday functionality, while the fenced backyard with mature landscaping, covered patio, and storage shed create a peaceful retreat. Located on a quiet neighborhood in Phoenix with easy access to Medford amenities, schools, and recreation--this home is ready for its next chapter. Inquire with agent today!
Pending
$350,000
937 Rebecca Dr, Phoenix, OR 97535
3beds
2baths
1,321sqft
Single Family Residence
Built in 1995
6,534 Square Feet Lot
$350,400 Zestimate®
$265/sqft
$-- HOA
What's special
Handy islandStorage shedFlexible bedroom layoutCovered patioPrivate outdoor settingConvenient laundry roomQuiet neighborhood
- 25 days
- 1,109
- 70
Likely to sell faster than
Zillow last checked:
Listing updated:
Listed by:
John L. Scott Ashland 541-488-1311
Source: Oregon Datashare,MLS#: 220226405
Facts & features
Interior
Bedrooms & bathrooms
- Bedrooms: 3
- Bathrooms: 2
Heating
- Electric, Heat Pump
Cooling
- Heat Pump
Appliances
- Included: Cooktop, Dishwasher, Disposal, Dryer, Oven, Range Hood, Refrigerator, Washer, Water Heater
Features
- Shower/Tub Combo, Solid Surface Counters, Walk-In Closet(s)
- Flooring: Carpet, Simulated Wood, Tile
- Windows: Bay Window(s), Double Pane Windows, Vinyl Frames
- Basement: None
- Has fireplace: No
- Common walls with other units/homes: No Common Walls
Interior area
- Total structure area: 1,321
- Total interior livable area: 1,321 sqft
Property
Parking
- Total spaces: 2
- Parking features: Concrete, Driveway, Garage Door Opener
- Garage spaces: 2
- Has uncovered spaces: Yes
Features
- Levels: One
- Stories: 1
- Pool features: None
- Fencing: Fenced
- Has view: Yes
- View description: Neighborhood
Lot
- Size: 6,534 Square Feet
- Features: Garden, Landscaped, Level, Sprinkler Timer(s), Sprinklers In Front, Sprinklers In Rear
Details
- Parcel number: 10865507
- Zoning description: R-1
- Special conditions: Standard
Construction
Type & style
- Home type: SingleFamily
- Architectural style: Traditional
- Property subtype: Single Family Residence
Materials
- Frame
- Foundation: Concrete Perimeter
- Roof: Composition
Condition
- New construction: No
- Year built: 1995
Utilities & green energy
- Sewer: Public Sewer
- Water: Private
Community & HOA
Community
- Features: Pickleball, Park, Playground
- Security: Carbon Monoxide Detector(s), Smoke Detector(s)
- Subdivision: Avalon Park Estates Phase Viii
HOA
- Has HOA: No
Location
- Region: Phoenix
Financial & listing details
- Price per square foot: $265/sqft
- Tax assessed value: $323,860
- Annual tax amount: $3,153
- Date on market: 8/3/2026
- Cumulative days on market: 25 days
- Listing terms: Contract,Conventional,FHA,FMHA,VA Loan
- Road surface type: Paved
Estimated market value
$350,400
$333,000 - $368,000
$2,256/mo
Price history
| Date | Event | Price |
|---|---|---|
| 8/10/2026 | Pending sale | $350,000$265/sqft |
Source:  Oregon Datashare #220226405 Report a problem Oregon Datashare #220226405 Report a problem | ||
| 8/3/2026 | Listed for sale | $350,000+178.9%$265/sqft |
Source: Oregon Datashare #220226405 Report a problem | ||
| 1/12/2000 | Sold | $125,500$95/sqft |
Source: Public Record Report a problem | ||
Public tax history
| Year | Property taxes | Tax assessment |
|---|---|---|
| 2024 | $3,078 +3.2% | $186,380 +3% |
| 2023 | $2,982 +2.7% | $180,960 |
| 2022 | $2,903 +2.4% | $180,960 +3% |
| 2021 | $2,833 +3.2% | $175,690 +6.1% |
| 2020 | $2,744 +2.7% | $165,620 +3% |
| 2019 | $2,671 | $160,800 +3% |
| 2018 | $2,671 +3% | $156,120 |
| 2017 | $2,593 +5.8% | $156,120 +6.1% |
| 2016 | $2,450 +2.8% | $147,170 |
| 2015 | $2,384 +4.1% | $147,170 +6.1% |
| 2014 | $2,291 +10.4% | $138,730 +3% |
| 2013 | $2,074 +3.4% | $134,690 +3% |
| 2012 | $2,006 +1.5% | $130,770 +1.7% |
| 2011 | $1,976 +1.9% | $128,570 +3% |
| 2010 | $1,939 +2.6% | $124,830 +3% |
| 2009 | $1,890 +3.5% | $121,200 +3% |
| 2008 | $1,827 +4.3% | $117,670 +3% |
| 2007 | $1,752 -0.5% | $114,250 +3% |
| 2006 | $1,762 +1.2% | $110,930 +3% |
| 2005 | $1,741 +1.2% | $107,700 +3% |
| 2004 | $1,721 +9.8% | $104,570 +3% |
| 2003 | $1,568 | $101,530 +3% |
| 2002 | -- | $98,580 +3% |
| 2001 | -- | $95,720 +3% |
| 2000 | -- | $92,940 |
Find assessor info on the county website
Monthly payment
Est. payment
Payment breakdown
Explore the cost of this home by adjusting the details. Changes won't be saved.Climate risks
Neighborhood: 97535
Nearby schools
Schools provided by the listing agent
- Elementary: Phoenix Elem
- Middle: Talent Middle
- High: Phoenix High
Source: Oregon Datashare. This data may not be complete. We recommend contacting the local school district to confirm school assignments for this home.


Similar homes
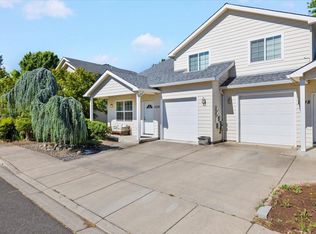
- $375,0003 bd2 ba1.4k sqft951 Village Cir, Medford, OR 97504For Sale
 MLS ID #220227615, Jenelle R Matthews, John L. Scott Medford. Oregon Datashare
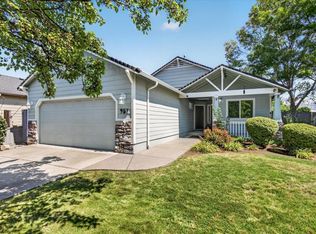
 - $469,0003 bd2 ba1.8k sqft155 Country Hill Dr, Phoenix, OR 97535For Sale
 MLS ID #220226550, Christy Seigfried, Fathom Realty Oregon LLC. Oregon Datashare
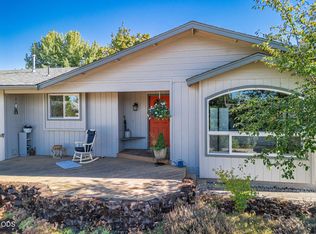
 - $350,0003 bd2 ba1.1k sqft1968 Spring St, Medford, OR 97504For Sale
 MLS ID #220227073, Karli Krueger, Keller Williams Realty Southern Oregon. Oregon Datashare
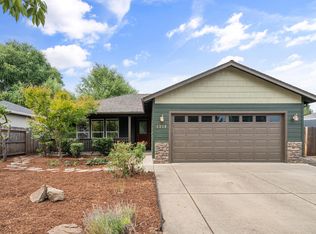
 - $379,0003 bd2 ba1.2k sqft1314 Andrew Dr, Medford, OR 97501For Sale
 MLS ID #220227623, Elle Powell, RE/MAX Integrity. Oregon Datashare
 - $359,4003 bd2 ba1.2k sqft2372 Happy Valley Dr, Medford, OR 97501For SaleMLS ID #220226419, Dallin E George, Home Quest Realty. Oregon Datashare
- $370,0003 bd2 ba1.4k sqft1330 Franklin Ct, Medford, OR 97501For SaleMLS ID #220223083, Marybeth A Thompson, Windermere Real Estate Southern Oregon. Oregon Datashare
- $412,8003 bd2 ba1.7k sqft2406 Senate Way, Medford, OR 97504For SaleMLS ID #220226786, Rutledge Property Group, eXp Realty, LLC. Oregon Datashare
- $379,0002 bd2 ba1.6k sqft703 Summerwood Dr, Medford, OR 97504For SaleMLS ID #220224452, David Wright, RE/MAX Platinum. Oregon Datashare
- $330,0003 bd2 ba1.2k sqft445 Midway Rd, Medford, OR 97501For SaleMLS ID #220223903, Alex M Aaronson, John L. Scott Medford. Oregon Datashare
- $350,0005 bd2 ba1.4k sqft841 W 11th St, Medford, OR 97501For SaleMLS ID #220226945, Ada Crystal Sanchez, RE/MAX Platinum. Oregon Datashare
- $345,0003 bd3 ba1.6k sqft3855 Dover Ridge Dr Unit 4, Medford, OR 97504For SaleMLS ID #220226322, Matt Misener, RE/MAX Platinum. Oregon Datashare
- $330,0003 bd1 ba975 sqft1405 Oleander St, Medford, OR 97504For SaleMLS ID #220226782, Kristian Wattenbarger, eXp Realty, LLC. Oregon Datashare
- $340,0002 bd1 ba1.2k sqft1100 Reddy Ave, Medford, OR 97504For SaleMLS ID #220226232, Kristina N Weiss, Oregon Adventure Realty. Oregon Datashare
- $339,9003 bd2 ba1.3k sqft669 Karic Way, Eagle Pt, OR 97524For SaleMLS ID #220225284, The Moncus Group, eXp Realty, LLC. Oregon Datashare
- $389,0003 bd2 ba1.6k sqft415 Sutter Ave, Medford, OR 97504For SaleMLS ID #220222279, Cindy Williams, John L. Scott Medford. Oregon Datashare
- $399,9003 bd2 ba1.9k sqft2954 Farmington Ave, Medford, OR 97504For SaleMLS ID #220227157, Stephanie A Walls, HRM Property Solutions Inc.. Oregon Datashare
- $382,0003 bd2 ba1.4k sqft609 Allison Way, Medford, OR 97501For SaleMLS ID #220225398, Janet L Lopez, Top Agents Real Estate Company. Oregon Datashare
- $449,0003 bd2 ba1.4k sqft100 Brierwood Dr, Talent, OR 97540For SaleMLS ID #220225120, Brian Druihet, John L. Scott Ashland. Oregon Datashare
- $394,0003 bd2 ba1.3k sqft324 Stanley Ave, Medford, OR 97504For SaleMLS ID #220217629, Jennifer Zeulner, Cascade Hasson Sotheby's International Realty. Oregon Datashare
- $457,0003 bd2 ba1.6k sqft1513 Lithia Way, Talent, OR 97540For SaleMLS ID #220227506, Patricia Millen, Millen Property Group. Oregon Datashare
