Nashville, TN - Condominium - $2,595.00 Available September 2026
*Contactless Showings/ Self-Showings*
*Property requires a minimum 700 credit score (averaged among applicants) and Rent and Monthly payments (auto loans, student loans, credit card debt, etc) can not exceed 50% of monthly income. (averaged among applicants) This is a minimum and does not necessarily guarantee approval.
This beautifully updated condo offers an easy walk to everything that makes East Nashville one of the city's most sought-after neighborhoods.
The thoughtfully designed floor plan features a spacious primary suite along with two additional bedrooms, providing flexibility for guests, a home office, or family living. The primary suite includes a custom vanity and a luxurious walk-in steam shower, creating a private retreat.
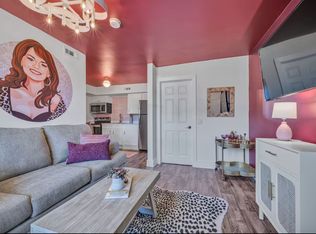
A vaulted ceiling in the open living and dining area enhances the home's bright, airy feel, while recent updates including new flooring throughout the living spaces and bedrooms (kitchen and baths excluded) and fresh paint throughout.
Additional amenities include a covered balcony and one covered parking space. The home also features the efficiency and convenience of gas heat, a gas water heater, and a gas range.
*The fireplace is for decorative purposes only. It is not intended for use*
We Do Business in Accordance With the Federal Fair Housing Law. It is illegal to Discriminate Against Any Person Because of Race, Color, Religion, Sex, Handicap, Familial Status, or National Origin
Apartment for rent
$2,595/moFees may apply
937 Russell St, APT 10, Nashville, TN 37206
3beds
1,498sqft
Price may not include required fees and charges. Learn more|
Apartment
Available now
No pets
What's special
- 1 day |
- -- |
- -- |
Zillow last checked:
Listing updated:
Travel times

Let’s turn your rent into credit progress
Build credit history with every on-time payment and get credit for the payment you’re already making.
Facts & features
Interior
Bedrooms & bathrooms
- Bedrooms: 3
- Bathrooms: 2
- Full bathrooms: 2
Features
- Flooring: Carpet, Tile
Interior area
- Total interior livable area: 1,498 sqft
Property
Parking
- Details: Contact manager
Details
- Parcel number: 082160B20500CO
Construction
Type & style
- Home type: Apartment
- Property subtype: Apartment
Materials
- Brick
Condition
- Year built: 1986
Building
Management
- Pets allowed: No
Community & HOA
Community
- Features: Smoke Free
Location
- Region: Nashville
Financial & listing details
- Lease term: Contact For Details
Price history
| Date | Event | Price |
|---|---|---|
| 9/6/2026 | Listing removed | $430,000$287/sqft |
Source:  RealTracs MLS as distributed by MLS GRID #3285859 Report a problem RealTracs MLS as distributed by MLS GRID #3285859 Report a problem | ||
| 8/28/2026 | Listed for sale | $430,000-4.4%$287/sqft |
Source: RealTracs MLS as distributed by MLS GRID #3285859 Report a problem | ||
| 8/14/2026 | Price change | $2,595-3.7%$2/sqft |
Source: Zillow Rentals Report a problem | ||
| 7/30/2026 | Listing removed | $449,900$300/sqft |
Source: RealTracs MLS as distributed by MLS GRID #3285859 Report a problem | ||
| 7/30/2026 | Listed for rent | $2,695$2/sqft |
Source: Zillow Rentals Report a problem | ||
| 7/17/2026 | Listed for sale | $449,900-4.3%$300/sqft |
Source: RealTracs MLS as distributed by MLS GRID #3285859 Report a problem | ||
| 7/11/2026 | Listing removed | $469,900$314/sqft |
Source: RealTracs MLS as distributed by MLS GRID #3149180 Report a problem | ||
| 7/8/2026 | Price change | $469,900-4.1%$314/sqft |
Source: RealTracs MLS as distributed by MLS GRID #3149180 Report a problem | ||
| 5/28/2026 | Price change | $489,900-2%$327/sqft |
Source: RealTracs MLS as distributed by MLS GRID #3149180 Report a problem | ||
| 4/15/2026 | Price change | $499,900-2.9%$334/sqft |
Source: RealTracs MLS as distributed by MLS GRID #3149180 Report a problem | ||
| 3/14/2026 | Listed for sale | $515,000$344/sqft |
Source: RealTracs MLS as distributed by MLS GRID #3149180 Report a problem | ||
| 3/14/2026 | Listing removed | $515,000$344/sqft |
Source: RealTracs MLS as distributed by MLS GRID #3069163 Report a problem | ||
| 2/5/2026 | Price change | $515,000-2.8%$344/sqft |
Source: RealTracs MLS as distributed by MLS GRID #3069163 Report a problem | ||
| 1/2/2026 | Listed for sale | $530,000+143.1%$354/sqft |
Source: RealTracs MLS as distributed by MLS GRID #3069163 Report a problem | ||
| 1/6/2006 | Sold | $218,000+71.7%$146/sqft |
Source: Public Record Report a problem | ||
| 9/3/2002 | Sold | $127,000+32.3%$85/sqft |
Source: Public Record Report a problem | ||
| 9/2/1998 | Sold | $96,000+22.3%$64/sqft |
Source: Public Record Report a problem | ||
| 3/31/1995 | Sold | $78,500$52/sqft |
Source: Public Record Report a problem | ||
Neighborhood: Historic Edgefield
Nearby schools
GreatSchools rating
- 5/10Warner Elementary Enhanced Option SchoolGrades: PK-5Distance: 0.4 mi
- 3/10Stratford Comp High SchoolGrades: 6-12Distance: 2.5 mi