Skip main navigation
Off market
  • $488,700

    937 S Fork Dr #18040, Easton, PA 18040

    3beds
    2,258sqft
    Townhouse
    Built in 2017
    5,200 Square Feet Lot
    $488,700 Zestimate®
    $216/sqft
    $2,859 Estimated rent

    Home value

    $488,700

    $459,000 - $523,000

    $2,859/mo

    Zestimate® history
    Loading
    Loading...

    Owner options

    List your home for rent

    $2,859/mo

    Rent Zestimate®

    Find your next renter with Zillow Rental Manager. Plus, with online applications, you can quickly screen prospective tenants – for free.

    Learn more

    $2,859/mo

    Rent Zestimate®

    Refinance and save

    $3,334/mo

    Est. payment

    Refinancing to a lower rate could help reduce your monthly payments and save thousands over the life of the loan.

    See today's rates

    $3,334/mo

    Est. payment

    Explore your selling options

    Work with a Zillow partner agent

    Leverage their expertise and Zillow's premium Showcase listings to get your home seen by more buyers.

    Get started

    List with your own agent

    Get your home in front of millions of buyers by listing it on Zillow.

    Learn how to do it

    Sell it yourself

    Take full control of how buyers see your home on Zillow by listing For Sale by Owner (FSBO).

    List your home

    What's special

    Cozy electric fireplacePrivate rear deckPartially finished basementPrivate bath accessModern appliancesAbundant natural lightIn-unit laundry

    Welcome to 937 S Fork Drive, a stunning 3-bedroom, 2.5-bathroom townhome in the sought-after Forks Village community of Forks Township, Easton, PA. Built in 2017, this modern 2,258 sq. ft. end-unit home offers spacious living with contemporary comforts, perfect for families or professionals seeking style and convenience. Step inside to a bright, open great room layout, featuring gleaming hardwood floors, a cozy electric fireplace, and abundant natural light. The large eat-in kitchen boasts ample cabinetry, modern appliances (dishwasher, microwave, oven, refrigerator), and a breakfast area, ideal for casual dining. A separate formal dining room adds elegance for entertaining guests. Upstairs, the luxurious master suite impresses with a huge walk-in closet and private bath access, accompanied by two additional generously sized bedrooms. The partially finished basement provides versatile space for a home office, gym, or family room, with extra storage to spare. Enjoy outdoor living on the private rear deck, perfect for relaxing or grilling, and benefit from the convenience of an attached 2-car garage with direct home access. With forced-air heating, central air conditioning, and in-unit laundry, this home ensures year-round comfort and low-maintenance living. Located in the heart of the Lehigh Valley, this home offers easy access to Routes 33, 78, and 22, making commuting a breeze. The Easton Area School District serves the property, with nearby Shawnee Elementary, Easton Area Middle, and Easton Area High School. Enjoy proximity to shopping, dining, and recreational amenities in vibrant Easton.

    This property is not currently displayed as for sale or rent on Zillow. This may be different from what's on other websites or public sources.
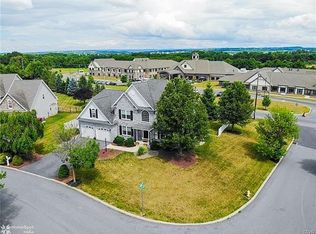
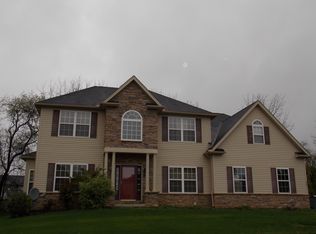
    Facts & features

    Interior

    Bedrooms & bathrooms
    • Bedrooms: 3
    • Bathrooms: 3
    • Full bathrooms: 2
    • 1/2 bathrooms: 1
    Appliances
    • Included: Dishwasher, Dryer, Microwave, Refrigerator, Washer
    Features
    • Flooring: Tile, Carpet, Hardwood
    • Basement: Partially finished
    Interior area
    • Total interior livable area: 2,258 sqft

    Property

    Parking
    • Total spaces: 2
    • Parking features: Garage - Attached
    Features
    • Exterior features: Shingle, Vinyl
    • Has view: Yes
    • View description: Territorial
    Lot
    • Size: 5,200 Square Feet

    Construction

    Type & style
    • Home type: Townhouse
    Materials
    • Roof: Shake / Shingle
    Condition
    • Year built: 2017

    Community & HOA

    HOA
    • Has HOA: Yes
    • HOA fee: $110 monthly
    Location
    • Region: Easton

    Financial & listing details

    • Price per square foot: $216/sqft

    Price history

    DateEventPrice
    10/31/2025Listing removed--
    Source: Owner Report a problem
    8/13/2025Listed for sale$450,000$199/sqft
    Source: Owner Report a problem

    Public tax history

    Tax history is unavailable.

    Neighborhood: 18040

    Nearby schools

    GreatSchools rating
    Get a cash offer in 3 minutes
    Find out how much your home could sell for in as little as 3 minutes with a no-obligation cash offer.
    Estimated market value
    $488,700
    Get a cash offer in 3 minutes
    Find out how much your home could sell for in as little as 3 minutes with a no-obligation cash offer.
    Estimated market value
    $488,700