A clean, fully updated 4-bedroom, 3-bathroom home with serious curb appeal—tucked on a quiet, low-traffic street in an established neighborhood. The big-ticket items are handled: new siding, updated windows, newer furnace and water heater, and fresh exterior paint that gives this home a sharp, modern presence from the street.
Step up to the welcoming front deck and inside, where a long list of recent cosmetic updates makes this one feel brand new—new flooring, fresh paint, modern lighting, updated hardware, new carpet, and refreshed bathrooms throughout. The spacious living room features large windows pulling in natural light from every angle. The updated kitchen offers tons of cabinetry and counter space, a gas range, and a large walk-in pantry. The dining area opens off the kitchen with plenty of room to gather.
Three bedrooms sit on the main level, including a private primary suite with its own updated bath. A second full bath on the main rounds out the level.
The lower level expands the footprint with a second large living area, a generous fourth bedroom, a third updated bathroom, and direct interior access to the insulated and finished 2-stall garage. Storage throughout is excellent.
Outside, a big fenced backyard gives you room to spread out, and the trendy modern finishes inside make this one feel current from top to bottom.
The size, the layout, the updates, and the location all line up here—a true worry-free home where you just move in and enjoy.
Sold for $303,500
Zestimate®
$303,500
937 S Harrington Ave, Sioux Falls, SD 57103
4beds
1,898sqft
Single Family Residence
Built in 1977
7,853 Square Feet Lot
$303,500 Zestimate®
$160/sqft
$2,057 Estimated rent
Home value
$303,500
$288,000 - $319,000
$2,057/mo
Zestimate® history
Owner options
List your home for rent
$2,057/mo
Rent Zestimate®
Find your next renter with Zillow Rental Manager. Plus, with online applications, you can quickly screen prospective tenants – for free.
$2,057/mo
Rent Zestimate®
Refinance and save
$1,574/mo
Est. payment
Refinancing to a lower rate could help reduce your monthly payments and save thousands over the life of the loan.
$1,574/mo
Est. payment
Explore your selling options
Work with a Zillow partner agent
Leverage their expertise and Zillow's premium Showcase listings to get your home seen by more buyers.
Get startedList with your own agent
Get your home in front of millions of buyers by listing it on Zillow.
Learn how to do itSell it yourself
Take full control of how buyers see your home on Zillow by listing For Sale by Owner (FSBO).
List your homeWhat's special
Big fenced backyardLarge walk-in pantryNew sidingFresh exterior paintUpdated windowsRefreshed bathrooms throughoutUpdated hardware
Zillow last checked:
Listing updated:
Listed by:
Blake C Bohner,
605 Real Estate LLC 605-759-4294,
Ryan R Olson,
605 Real Estate LLC
Bought with:
Jacob W Benedict
Source: Realtor Association of the Sioux Empire,MLS#: 22603346
Facts & features
Interior
Bedrooms & bathrooms
- Bedrooms: 4
- Bathrooms: 3
- Full bathrooms: 2
- 3/4 bathrooms: 1
- Main level bedrooms: 3
Primary bedroom
- Description: Large with private full bath
- Level: Main
- Area: 168
- Dimensions: 14 x 12
Bedroom 2
- Description: Large bedroom, new carpet /paint
- Level: Main
- Area: 120
- Dimensions: 12 x 10
Bedroom 3
- Description: Large bedroom, new carpet /paint
- Level: Main
- Area: 90
- Dimensions: 10 x 9
Bedroom 4
- Description: En suite bath
- Level: Basement
- Area: 168
- Dimensions: 12 x 14
Dining room
- Description: Slider to deck
- Level: Main
- Area: 130
- Dimensions: 13 x 10
Family room
- Description: Fresh paint & new carpet, spacious
- Level: Basement
- Area: 221
- Dimensions: 17 x 13
Kitchen
- Description: Tons of cab, gas range, walk-inpantry
- Level: Main
- Area: 143
- Dimensions: 13 x 11
Living room
- Description: Big windows, hardwood floors, new paint
- Level: Main
- Area: 221
- Dimensions: 17 x 13
Heating
- 90% Efficient, Natural Gas
Cooling
- Central Air
Appliances
- Included: Range, Dishwasher, Refrigerator, Stove Hood
Features
- 3+ Bedrooms Same Level, Master Bath
- Flooring: Carpet, Wood
- Basement: Full
Interior area
- Total interior livable area: 1,898 sqft
- Finished area above ground: 1,373
- Finished area below ground: 525
Property
Parking
- Total spaces: 2
- Parking features: Concrete
- Garage spaces: 2
Features
- Patio & porch: Deck
- Fencing: Chain Link
Lot
- Size: 7,853 Square Feet
- Dimensions: 59.5 x 132.0
- Features: City Lot
Details
- Parcel number: 46955
Construction
Type & style
- Home type: SingleFamily
- Architectural style: Split Foyer
- Property subtype: Single Family Residence
Materials
- Hard Board, Wood Siding
- Roof: Composition
Condition
- Year built: 1977
Utilities & green energy
- Sewer: Public Sewer
- Water: Public
Community & HOA
Community
- Subdivision: Sioux Heights Addn
HOA
- Has HOA: No
Location
- Region: Sioux Falls
Financial & listing details
- Price per square foot: $160/sqft
- Tax assessed value: $266,200
- Annual tax amount: $4,389
- Date on market: 5/12/2026
- Listing terms: Conventional
- Road surface type: Concrete, Curb and Gutter
Price history
| Date | Event | Price |
|---|---|---|
| 6/18/2026 | Sold | $303,500-2.1%$160/sqft |
Source:  Realtor Association of the Sioux Empire #22603346 Report a problem Realtor Association of the Sioux Empire #22603346 Report a problem | ||
| 5/12/2026 | Listed for sale | $310,000+73.7%$163/sqft |
Source: Realtor Association of the Sioux Empire #22603346 Report a problem | ||
| 11/27/2019 | Sold | $178,500-6%$94/sqft |
Source: Realtor Association of the Sioux Empire #21906747 Report a problem | ||
| 11/7/2019 | Price change | $189,900-5%$100/sqft |
Source: Hegg, REALTORS #21906747 Report a problem | ||
| 10/7/2019 | Listed for sale | $199,900+78.5%$105/sqft |
Source: Hegg, REALTORS #21906747 Report a problem | ||
| 12/31/2004 | Sold | $112,000$59/sqft |
Source: Agent Provided Report a problem | ||
Public tax history
| Year | Property taxes | Tax assessment |
|---|---|---|
| 2025 | $4,259 +9.6% | $266,200 +11.2% |
| 2024 | $3,886 +23.2% | $239,400 +7.6% |
| 2023 | $3,154 -5.4% | $222,500 |
| 2022 | $3,333 +13.3% | $222,500 +16.9% |
| 2021 | $2,942 +16.1% | $190,300 +6.6% |
| 2020 | $2,533 +6.7% | $178,500 +17.7% |
| 2018 | $2,375 -1% | $151,624 +1.8% |
| 2017 | $2,399 +1% | $148,963 +9.9% |
| 2016 | $2,375 +9% | $135,591 +3.4% |
| 2015 | $2,179 +3.9% | $131,159 |
| 2014 | $2,097 +7.2% | $131,159 +4.1% |
| 2013 | $1,957 | $125,978 +1.8% |
| 2012 | $1,957 | $123,762 -5.8% |
| 2011 | -- | $131,391 |
| 2010 | -- | $131,391 |
| 2009 | $1,966 | $131,391 |
| 2008 | -- | $131,391 +5.5% |
| 2007 | -- | $124,497 |
Find assessor info on the county website
Neighborhood: 57103
Nearby homes
- $310,2004 bd3 ba1.3k sqft933 S Harrington Ave, Sioux Falls, SD 57103Off Market
- $279,4003 bd2 ba1.7k sqft939 S Harrington Ave, Sioux Falls, SD 57103Off Market

- $275,0005 bd2 ba1.8k sqft2805 E 14th St, Sioux Falls, SD 57103Sold
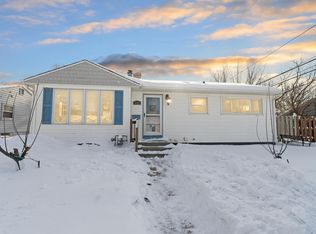
- $264,3003 bd2 ba2.3k sqft941 S Harrington Ave, Sioux Falls, SD 57103Off Market
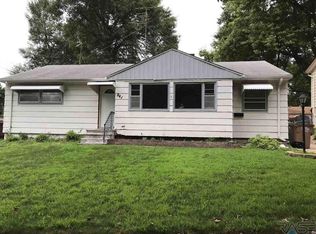
- $272,4003 bd1 ba1.2k sqft929 S Harrington Ave, Sioux Falls, SD 57103Off Market
- $234,9002 bd1 ba1k sqft926 S Cleveland Ave, Sioux Falls, SD 57103Off Market
- $201,0002 bd1 ba961 sqft924 S Cleveland Ave, Sioux Falls, SD 57103Off Market
- $306,1003 bd2 ba1.7k sqft915 S Harrington Ave, Sioux Falls, SD 57103Off Market
Nearby schools
GreatSchools rating
- 2/10Cleveland Elementary - 14Grades: PK-5Distance: 0.3 mi
- 7/10Ben Reifel Middle School - 68Grades: 6-8Distance: 2.8 mi
- 5/10Washington High School - 01Grades: 9-12Distance: 1.3 mi
Schools provided by the listing agent
- Elementary: Cleveland ES
- Middle: Whittier MS
- High: Washington HS
- District: Sioux Falls
Source: Realtor Association of the Sioux Empire. This data may not be complete. We recommend contacting the local school district to confirm school assignments for this home.


Get pre-qualified for a loan
At Zillow Home Loans, we can pre-qualify you in as little as 5 minutes with no impact to your credit score.An equal housing lender. NMLS #10287.
Sell for more on Zillow
Get a Zillow Showcase℠ listing at no additional cost and you could sell for .
$303,500
2% more
+$6,070
With Zillow Showcase(estimated)
$309,570
- South Dakota
- Minnehaha County
- Sioux Falls
- 57103
- 937 S Harrington Ave
Nearby cities
Nearby neighborhoods
Nearby zip codes
Other Sioux Falls Topics
