No fluff—just the facts (because who really reads these anyway?)
Updated 3-bedroom, 2-bath ranch on a quiet, tree-lined street on the desirable West Side. Major updates completed in 2025 include: a brand-new kitchen with all-new cabinetry, a completely remodeled bathroom featuring a Smart Bluetooth speaker vent, new vanity, new tub surround, new plumbing throughout, new electrical and wiring throughout, a new sump pump, and a fully waterproofed basement with a lifetime warranty. You’ll also find a new hot water tank, fresh paint throughout, all-new flooring, and all new lighting and plumbing fixtures. Sewer line serviced and cleaned from the main out to the road 2025
Other recent upgrades: Roof: 2024 HVAC & A/C: 2020 (serviced and cleaned in 2025)
Exterior: brick tuck-pointing, new downspouts, re-graded foundation
This isn’t just cosmetically refreshed—it’s been thoughtfully updated from the inside out to ensure every major system is solid and ready for her next forever owner. This home is eligible for At Home grant and the energy efficient upgrade associated with it. Please reach out to your favorite Realtor to see this one in person.
Closed
$169,000
937 S Hazelwood Ave, Youngstown, OH 44509
3beds
2,104sqft
Single Family Residence
Built in 1955
8,973 Square Feet Lot
$173,800 Zestimate®
$80/sqft
$1,479 Estimated rent
Home value
$173,800
$151,000 - $200,000
$1,479/mo
Zestimate® history
Owner options
List your home for rent
$1,479/mo
Rent Zestimate®
Find your next renter with Zillow Rental Manager. Plus, with online applications, you can quickly screen prospective tenants – for free.
$1,479/mo
Rent Zestimate®
Refinance and save
$1,180/mo
Est. payment
Refinancing to a lower rate could help reduce your monthly payments and save thousands over the life of the loan.
$1,180/mo
Est. payment
Explore your selling options
Work with a Zillow partner agent
Leverage their expertise and Zillow's premium Showcase listings to get your home seen by more buyers.
Get startedList with your own agent
Get your home in front of millions of buyers by listing it on Zillow.
Learn how to do itSell it yourself
Take full control of how buyers see your home on Zillow by listing For Sale by Owner (FSBO).
List your homeWhat's special
Brick tuck-pointingFully waterproofed basementSmart bluetooth speaker ventCompletely remodeled bathroomNew vanityAll-new flooringNew sump pump
Zillow last checked:
Listing updated:
Listed by:
Mandie Dillon 330-330-8711 nothauntedhomes@gmail.com,
CENTURY 21 Lakeside Realty
Bought with:
Shawn Burton, 2020006722
Keller Williams Chervenic Realty
Source: MLS Now,MLS#: 5171041 Originating MLS: Youngstown Columbiana Association of REALTORS
Originating MLS: Youngstown Columbiana Association of REALTORSFacts & features
Interior
Bedrooms & bathrooms
- Bedrooms: 3
- Bathrooms: 2
- Full bathrooms: 1
- 1/2 bathrooms: 1
- Main level bathrooms: 1
- Main level bedrooms: 3
Primary bedroom
- Description: Flooring: Wood
- Level: First
- Dimensions: 13 x 12
Bedroom
- Description: Flooring: Wood
- Level: First
- Dimensions: 12 x 10
Bedroom
- Description: Flooring: Wood
- Level: First
- Dimensions: 9 x 8
Bonus room
- Description: Flooring: Carpet
- Level: Lower
- Dimensions: 15 x 13
Dining room
- Description: Flooring: Ceramic Tile
- Features: Chandelier
- Level: First
- Dimensions: 10 x 10
Kitchen
- Description: Flooring: Ceramic Tile
- Level: First
- Dimensions: 11 x 10
Living room
- Description: Flooring: Wood
- Features: Fireplace, Natural Woodwork
- Level: First
- Dimensions: 17 x 13
Recreation
- Description: Flooring: Concrete
- Features: Fireplace
- Level: Lower
- Dimensions: 43 x 11
Sunroom
- Description: Flooring: Carpet
- Features: Beamed Ceilings
- Level: First
- Dimensions: 14 x 10
Heating
- Forced Air
Cooling
- Central Air
Appliances
- Laundry: In Basement
Features
- Basement: Full,Finished,Sump Pump
- Number of fireplaces: 2
- Fireplace features: Gas, Wood Burning
Interior area
- Total structure area: 2,104
- Total interior livable area: 2,104 sqft
- Finished area above ground: 1,404
- Finished area below ground: 700
Property
Parking
- Total spaces: 2
- Parking features: Concrete, Detached, Garage
- Garage spaces: 2
Features
- Levels: One
- Stories: 1
- Patio & porch: Enclosed, Patio, Porch
Lot
- Size: 8,973 Square Feet
Details
- Parcel number: 531630265.000
Construction
Type & style
- Home type: SingleFamily
- Architectural style: Ranch
- Property subtype: Single Family Residence
Materials
- Brick
- Foundation: Block
- Roof: Asphalt,Fiberglass
Condition
- Year built: 1955
Utilities & green energy
- Sewer: Public Sewer
- Water: Public
Community & HOA
Community
- Subdivision: Oakdale Heights
HOA
- Has HOA: No
Location
- Region: Youngstown
Financial & listing details
- Price per square foot: $80/sqft
- Tax assessed value: $95,490
- Annual tax amount: $1,588
- Date on market: 11/10/2025
- Cumulative days on market: 14 days
Price history
| Date | Event | Price |
|---|---|---|
| 1/20/2026 | Sold | $169,000$80/sqft |
Source:  MLS Now #5171041 Report a problem MLS Now #5171041 Report a problem | ||
| 11/24/2025 | Pending sale | $169,000$80/sqft |
Source: MLS Now #5171041 Report a problem | ||
| 11/14/2025 | Contingent | $169,000$80/sqft |
Source: MLS Now #5171041 Report a problem | ||
| 11/10/2025 | Listed for sale | $169,000+322.5%$80/sqft |
Source: MLS Now #5171041 Report a problem | ||
| 9/3/2025 | Sold | $40,000-5.7%$19/sqft |
Source: Public Record Report a problem | ||
| 11/14/2013 | Sold | $42,400-20%$20/sqft |
Source: Public Record Report a problem | ||
| 5/1/2009 | Sold | $53,000-30.1%$25/sqft |
Source: Public Record Report a problem | ||
| 7/10/2008 | Listing removed | $75,875$36/sqft |
Source: Listhub #1493431 Report a problem | ||
| 6/6/2008 | Price change | $75,8750%$36/sqft |
Source: Listhub #1493431 Report a problem | ||
| 5/9/2008 | Price change | $75,900-5%$36/sqft |
Source: Listhub #1493431 Report a problem | ||
| 2/5/2008 | Listed for sale | $79,900$38/sqft |
Source: Listhub #1493431 Report a problem | ||
Public tax history
| Year | Property taxes | Tax assessment |
|---|---|---|
| 2025 | $1,402 -11.9% | $33,420 |
| 2024 | $1,591 +0.8% | $33,420 |
| 2023 | $1,579 +16.4% | $33,420 +51.3% |
| 2022 | $1,356 0% | $22,090 |
| 2021 | $1,356 -0.6% | $22,090 |
| 2020 | $1,364 +5.2% | $22,090 +17% |
| 2019 | $1,297 +0.7% | $18,880 |
| 2018 | $1,288 -1.6% | $18,880 |
| 2017 | $1,309 -6.5% | $18,880 -13.1% |
| 2016 | $1,400 +2.1% | $21,720 |
| 2015 | $1,370 +0.7% | $21,720 |
| 2014 | $1,361 +1.4% | $21,720 |
| 2013 | $1,341 +0.1% | $21,720 |
| 2012 | $1,340 +0.7% | $21,720 |
| 2011 | $1,330 -10.9% | $21,720 -22.5% |
| 2010 | $1,493 +41.2% | $28,040 |
| 2009 | $1,057 +17.9% | $28,040 |
| 2008 | $897 -0.1% | $28,040 |
| 2007 | $898 -26.9% | $28,040 |
| 2006 | $1,228 +3.5% | $28,040 +10% |
| 2005 | $1,187 -36.3% | $25,480 |
| 2003 | $1,863 -0.1% | -- |
| 2002 | $1,864 | -- |
| 2001 | $1,864 +1.2% | -- |
| 2000 | $1,842 | -- |
Find assessor info on the county website
Neighborhood: Schenley
Nearby homes
- $134,2003 bd1 ba1k sqft941 S Hazelwood Ave, Youngstown, OH 44509Off Market
- $162,6003 bd1 ba1.6k sqft933 S Hazelwood Ave, Youngstown, OH 44509Off Market

- $129,9003 bd1 ba1k sqft945 S Hazelwood Ave, Youngstown, OH 44509Off Market
- $140,0003 bd1 ba1.2k sqft921 S Hazelwood Ave, Youngstown, OH 44509Off Market
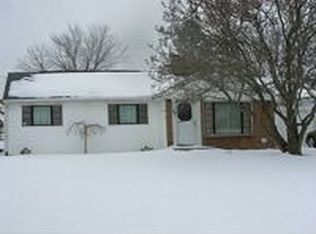
- $111,2003 bd1 ba892 sqft930 Monterey Ave, Youngstown, OH 44509Off Market
- $128,0003 bd2 ba1.1k sqft926 Monterey Ave, Youngstown, OH 44509Off Market
- $147,4004 bd1 ba1.6k sqft934 Monterey Ave, Youngstown, OH 44509Off Market
- $123,3003 bd1 ba1.2k sqft922 Monterey Ave, Youngstown, OH 44509Off Market
Nearby schools
GreatSchools rating
- 2/10Volney Rogers SchoolGrades: K-5Distance: 0.6 mi
- 3/10Chaney Middle at McGuffeyGrades: 6-8Distance: 0.9 mi
- 4/10Chaney High SchoolGrades: 9-12Distance: 0.2 mi
Schools provided by the listing agent
- District: Youngstown CSD - 5014
Source: MLS Now. This data may not be complete. We recommend contacting the local school district to confirm school assignments for this home.


Get pre-qualified for a loan
At Zillow Home Loans, we can pre-qualify you in as little as 5 minutes with no impact to your credit score.An equal housing lender. NMLS #10287.
- Ohio
- Mahoning County
- Youngstown
- 44509
- Schenley
- 937 S Hazelwood Ave
Nearby cities
Nearby neighborhoods
Nearby zip codes
Other Youngstown Topics
