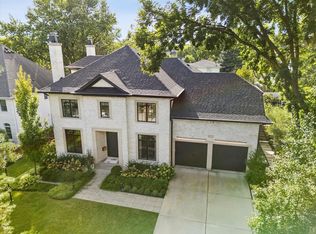
***A PREMIER EXPANSIVE LOT IN THE HEART OF HINSDALE.*** Positioned on a standout 85-ft wide parcel, 937 S Madison St delivers the scale, presence, and location today's custom home buyers and visionaries seek. This expansive 0.26-acre setting easily accommodates modern floorplans, deep side yards, and luxury outdoor living elements that standard lots simply cannot offer. Ideally situated near top-rated District 181 and 86 schools, local parks, exceptional dining, boutique shopping, and convenient commuter transportation. A truly special piece of land ready for its next chapter. This property is being sold for land value, strictly "as-is," and the home will not be shown.
Contingent
$650,000
937 S Madison St, Hinsdale, IL 60521
4beds
--sqft
Single Family Residence
Built in ----
0.26 Acres Lot
$-- Zestimate®
$--/sqft
$-- HOA
What's special
Luxury outdoor living elementsDeep side yards
- --
- 546
- views
- 21
- saves
Likely to sell faster than
Zillow last checked:
Listing updated:
Listed by:
Patricia Arboleda 312-455-1322,
Century 21 S.G.R., Inc.,
Luis Arboleda,
Century 21 S.G.R., Inc.
Source: MRED as distributed by MLS GRID,MLS#: 12733322

Facts & features
Interior
Bedrooms & bathrooms
- Bedrooms: 4
- Bathrooms: 2
- Full bathrooms: 2
Rooms
- Room types: Storage, Recreation Room
Primary bedroom
- Features: Flooring (Hardwood)
- Level: Main
- Area: 225 Square Feet
- Dimensions: 15X15
Bedroom 2
- Features: Flooring (Hardwood)
- Level: Main
- Area: 143 Square Feet
- Dimensions: 13X11
Bedroom 3
- Level: Main
- Area: 72 Square Feet
- Dimensions: 9X8
Bedroom 4
- Level: Basement
- Area: 195 Square Feet
- Dimensions: 15X13
Dining room
- Level: Main
- Area: 132 Square Feet
- Dimensions: 12X11
Family room
- Level: Main
- Area: 90 Square Feet
- Dimensions: 10X9
Kitchen
- Level: Main
- Area: 350 Square Feet
- Dimensions: 25X14
Living room
- Level: Main
- Area: 304 Square Feet
- Dimensions: 19X16
Recreation room
- Level: Basement
- Area: 234 Square Feet
- Dimensions: 18X13
Storage
- Level: Basement
- Area: 195 Square Feet
- Dimensions: 15X13
Heating
- Natural Gas, Forced Air
Cooling
- Central Air
Features
- Basement: Finished,Full
Interior area
- Total structure area: 0
Property
Parking
- Total spaces: 1
- Parking features: Yes, Attached, Garage
- Attached garage spaces: 1
Accessibility
- Accessibility features: No Disability Access
Lot
- Size: 0.26 Acres
- Dimensions: 85 X 132
- Features: Wooded
Details
- Parcel number: 0912318006
- Special conditions: None
Construction
Type & style
- Home type: SingleFamily
- Architectural style: Ranch
- Property subtype: Single Family Residence
Materials
- Stucco
- Foundation: Concrete Perimeter
Condition
- New construction: No
Utilities & green energy
- Sewer: Public Sewer
- Water: Lake Michigan
Community & HOA
HOA
- Services included: None
Location
- Region: Hinsdale
Financial & listing details
- Tax assessed value: $236,422
- Annual tax amount: $11,842
- Date on market: 8/14/2026
- Ownership: Fee Simple
Estimated market value
Not available
Estimated sales range
Not available
Not available
Price history
| Date | Event | Price |
|---|---|---|
| 12/16/2008 | Sold | $257,250-40.2% |
Source: | ||
| 9/23/2008 | Price change | $429,900-14.9% |
Source: Point2 #06660427 Report a problem | ||
| 6/1/2008 | Price change | $504,900-2.9% |
Source: Point2 #06660427 Report a problem | ||
| 3/16/2008 | Price change | $519,900-3.9% |
Source: Point2 #06660427 Report a problem | ||
| 2/23/2008 | Listed for sale | $541,000-22.7% |
Source: Point2 #06660427 Report a problem | ||
| 4/12/2006 | Sold | $700,000+34.6% |
Source: Public Record Report a problem | ||
| 8/6/2003 | Sold | $520,000+46.1% |
Source: Public Record Report a problem | ||
| 5/20/2003 | Sold | $356,000+66.4% |
Source: Public Record Report a problem | ||
| 6/22/1999 | Sold | $214,000 |
Source: Public Record Report a problem | ||
| 10/30/1998 | Sold | $214,000-17.7% |
Source: Agent Provided Report a problem | ||
| 3/23/1995 | Sold | $260,000 |
Source: Public Record Report a problem | ||
Public tax history
| Year | Property taxes | Tax assessment |
|---|---|---|
| 2024 | $11,842 +5.3% | $236,422 +8.8% |
| 2023 | $11,243 +0.5% | $217,340 -0.9% |
| 2022 | $11,185 +3.8% | $219,340 +1.2% |
| 2021 | $10,776 +2.4% | $216,840 +2% |
| 2020 | $10,529 0% | $212,540 |
| 2019 | $10,529 +11.2% | -- |
| 2018 | $9,472 +3.8% | $190,560 +3.9% |
| 2017 | $9,123 +2% | $183,370 +4.8% |
| 2016 | $8,941 +0.6% | $175,000 +6.3% |
| 2015 | $8,892 +6% | $164,640 +9.5% |
| 2014 | $8,387 +2% | $150,370 +0.5% |
| 2013 | $8,222 +0.2% | $149,660 -4.3% |
| 2012 | $8,209 +4.8% | $156,400 -6.1% |
| 2011 | $7,833 -16.3% | $166,560 -23.7% |
| 2010 | $9,356 +4.5% | $218,210 -5.8% |
| 2009 | $8,952 +3.1% | $231,620 |
| 2008 | $8,686 +3.5% | $231,620 +5.9% |
| 2007 | $8,394 +8.1% | $218,710 +12% |
| 2006 | $7,764 +4.7% | $195,230 +7.7% |
| 2005 | $7,419 -2.6% | $181,270 +7% |
| 2004 | $7,615 +10.1% | $169,410 +10% |
| 2003 | $6,918 +27.4% | $154,010 +33.8% |
| 2002 | $5,430 +11% | $115,100 +6.8% |
| 2001 | $4,891 +13.8% | $107,800 +15.7% |
| 2000 | $4,299 | $93,200 |
Find assessor info on the county website
Monthly payment
Est. payment
Payment breakdown
Explore the cost of this home by adjusting the details. Changes won't be saved.Climate risks
Neighborhood: 60521
Nearby schools
Schools provided by the listing agent
- District: 181
Source: MRED as distributed by MLS GRID. This data may not be complete. We recommend contacting the local school district to confirm school assignments for this home.


