Skip main navigation
Sold for $625,000
  • $625,000

    937 SE Westminster Place, Stuart, FL 34997

    4beds
    2,218sqft
    Single Family Residence
    Built in 2002
    10,067 Square Feet Lot
    $627,300 Zestimate®
    $282/sqft
    $4,232 Estimated rent

    Home value

    $627,300

    $565,000 - $703,000

    $4,232/mo

    Zestimate® history
    Loading
    Loading...

    Owner options

    List your home for rent

    $4,232/mo

    Rent Zestimate®

    Find your next renter with Zillow Rental Manager. Plus, with online applications, you can quickly screen prospective tenants – for free.

    Learn more

    $4,232/mo

    Rent Zestimate®

    Refinance and save

    $4,470/mo

    Est. payment

    Refinancing to a lower rate could help reduce your monthly payments and save thousands over the life of the loan.

    See today's rates

    $4,470/mo

    Est. payment

    Explore your selling options

    Work with a Zillow partner agent

    Leverage their expertise and Zillow's premium Showcase listings to get your home seen by more buyers.

    Get started

    List with your own agent

    Get your home in front of millions of buyers by listing it on Zillow.

    Learn how to do it

    Sell it yourself

    Take full control of how buyers see your home on Zillow by listing For Sale by Owner (FSBO).

    List your home

    What's special

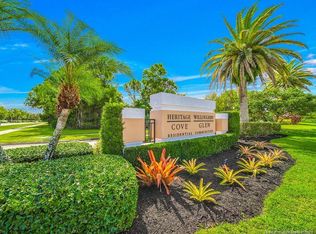
    Welcome to Willoughby Glen, a desirable gated community where this pool home combines comfort with lifestyle. Inside, you'll find light-filled living areas with vaulted ceilings and a specious kitchen featuring granite countertops, stainless steel appliances, an oversized sink, and plenty of room to entertain. The primary suite is located on the first floor with dual closets, other home highlights whole-house natural gas generator & tankless water heater. Step outside to enjoy your private pool and the long view of the community's waterfront, showcasing a beautiful southern exposure. Professional landscape lighting enhances the curb appeal each evening, making this home an ideal blend of elegance and Florida living.

    Zillow last checked:

    Listing updated:

    Listed by:

    Codey Robinson 561-249-7266,

    Sutter & Nugent LLC,

    Kayla Foriere Robinson,

    Sutter & Nugent LLC

    Bought with:

    James N. Keegan, 3138781

    EXP Realty LLC

    Jill Keegan, 3138782

    EXP Realty LLC

    Source: BeachesMLS,MLS#: R11129073MLS LogoOriginating MLS: BeachesMLS

    Facts & features

    Interior

    Bedrooms & bathrooms
    • Bedrooms: 4
    • Bathrooms: 3
    • Full bathrooms: 2
    • 1/2 bathrooms: 1
    • Main level bathrooms: 1
    • Main level bedrooms: 1
    Primary bedroom
    • Description: Primary Bedroom
    • Level: Main
    • Area: 221
    • Dimensions: 17 X 13
    Bedroom 2
    • Description: Second Bedroom
    • Level: Upper
    • Area: 150
    • Dimensions: 15 X 10
    Bedroom 3
    • Description: Third Bedroom
    • Level: Upper
    • Area: 120
    • Dimensions: 12 X 10
    Bedroom 4
    • Description: Fourth Bedroom
    • Level: Upper
    • Area: 120
    • Dimensions: 12 X 10
    Kitchen
    • Level: Main
    • Area: 120
    • Dimensions: 12 X 10
    Living room
    • Level: Main
    • Area: 240
    • Dimensions: 20 X 12
    Heating
    • Central
    Cooling
    • Central Air, Ceiling Fan(s)
    Appliances
    • Included: Dryer, Dishwasher, Disposal, Gas Range, Gas Water Heater, Microwave, Refrigerator, Water Heater, Washer
    • Laundry: Inside, Laundry Closet
    Features
    • Breakfast Bar, Breakfast Area, Bathtub, Cathedral Ceiling(s), Dining Area, Separate/Formal Dining Room, Dual Sinks, Entrance Foyer, Garden Tub/Roman Tub, Main Level Primary, Pantry, Soaking Tub, Separate Shower, Vaulted Ceiling(s)
    • Flooring: Wood
    • Windows: Arched, Plantation Shutters, Sliding
    Interior area
    • Total structure area: 2,878
    • Total interior livable area: 2,218 sqft

    Property

    Parking
    • Total spaces: 2
    • Parking features: Attached, Garage, Garage Door Opener
    • Attached garage spaces: 2
    Features
    • Levels: Multi/Split,Two
    • Stories: 2
    • Patio & porch: Patio, Screened
    • Exterior features: Outdoor Living Area, Room For Pool
    • Has private pool: Yes
    • Pool features: In Ground, Screen Enclosure, Association
    • Fencing: Fenced
    • Waterfront features: Pond
    Lot
    • Size: 10,067 sqft
    • Features: 1/4 to 1/2 Acre Lot, < 1/4 Acre
    Details
    • Parcel number: 393841017000006500
    • Zoning: SINGLE FAMILY
    • Special conditions: Listed As-Is

    Construction

    Type & style
    • Home type: SingleFamily
    • Property subtype: Single Family Residence
    Materials
    • Block
    • Roof: Barrel
    Condition
    • Resale
    • New construction: No
    • Year built: 2002

    Utilities & green energy

    • Sewer: Public Sewer
    • Water: Public
    • Utilities for property: Cable Available, Natural Gas Available, Sewer Available, Underground Utilities, Water Available

    Community & neighborhood

    Security
    • Security features: Gated Community, Smoke Detector(s)
    Community
    • Community features: Home Owners Association, Gated
    Location
    • Region: Stuart
    • Subdivision: WILLOUGHBY (AKA WILLOUGHBY GLEN)

    HOA & financial

    HOA
    • Has HOA: Yes
    • HOA fee: $280 monthly
    • Amenities included: Pool
    • Services included: Common Areas, Maintenance Grounds, Security
    • Association phone: 772-600-8900

    Other

    Other facts
    • Listing terms: Cash,Conventional,FHA,VA Loan
    • Road surface type: Paved

    Price history

    DateEventPrice
    2/27/2026Sold$625,000-1.6%$282/sqft
    Source: BeachesMLS #R11129073 Report a problem
    1/21/2026Price change$635,000-2.3%$286/sqft
    Source: BeachesMLS #RX-11129073 Report a problem
    10/8/2025Listed for sale$650,000+75.7%$293/sqft
    Source: BeachesMLS #RX-11129073 Report a problem
    5/22/2018Sold$370,000$167/sqft
    Source: Public Record Report a problem
    2/28/2018Sold$370,000-3.9%$167/sqft
    Source: BeachesMLS #F10093767 Report a problem
    2/7/2018Listed for sale$385,000$174/sqft
    Source: Prestige Waterfront Realty #F10093767 Report a problem
    2/7/2018Pending sale$385,000$174/sqft
    Source: Prestige Waterfront Realty #F10093767 Report a problem
    11/12/2017Listed for sale$385,000-94.7%$174/sqft
    Source: Prestige Waterfront Realty #F10093767 Report a problem
    6/29/2016Sold$7,240,000+2388%$3,264/sqft
    Source: Public Record Report a problem
    3/5/2015Sold$291,000-1.3%$131/sqft
    Source: Public Record Report a problem
    1/14/2015Price change$294,900-1.4%$133/sqft
    Source: Keller Williams Realty of Jupiter #RX-10089345 Report a problem
    11/17/2014Listed for sale$299,000+21.1%$135/sqft
    Source: Keller Williams Realty of Jupiter #RX-10089345 Report a problem
    9/27/2013Sold$247,000-1%$111/sqft
    Source: Public Record Report a problem
    9/16/2013Listed for sale$249,500$112/sqft
    Source: Mel-Ry Realty Group #RX-9959589 Report a problem
    9/10/2013Pending sale$249,500$112/sqft
    Source: Mel-Ry Realty Group #RX-9959589 Report a problem
    7/8/2013Listed for sale$249,500-1.8%$112/sqft
    Source: Mel-Ry Realty Group #RX-9959589 Report a problem
    11/14/2002Sold$254,200$115/sqft
    Source: Public Record Report a problem

    Public tax history

    YearProperty taxesTax assessment
    2025$5,682 -0.7%$372,773 +2.9%
    2024$5,723 +2%$362,268 +3%
    2023$5,610 +3.6%$351,717 +3%
    2022$5,416 -0.3%$341,473 +3%
    2021$5,431 +2.1%$331,528 +1.4%
    2020$5,321 +1.2%$326,951 +2.3%
    2019$5,257 $319,600 +22.2%
    2018$5,257 +25.7%$261,444 +2.1%
    2017$4,183 +34.9%$256,067 +2.1%
    2016$3,101 $250,800 +17.9%
    2015$3,101 $212,638 +0.8%
    2014$3,101 $210,950 +9.6%
    2013-- $192,477 +1.7%
    2012-- $189,260 -7%
    2011-- $203,420 -1.6%
    2010-- $206,730 -4.8%
    2009-- $217,100 -7.4%
    2008-- $234,429 +3%
    2007$3,381 -3.2%$227,601 +2.5%
    2006$3,493 $222,049 -5.9%
    2005-- $236,086 +14.9%
    2004$3,339 $205,400
    2003$3,339 $205,400

    Find assessor info on the county website

    Neighborhood: 34997

    Nearby schools

    GreatSchools rating
    Schools provided by the listing agent
    • Elementary: Pinewood (Martin)
    • Middle: Dr. David L. Anderson
    • High: Martin County

    Source: BeachesMLS. This data may not be complete. We recommend contacting the local school district to confirm school assignments for this home.

    Get a cash offer in 3 minutes
    Find out how much your home could sell for in as little as 3 minutes with a no-obligation cash offer.
    Estimated market value
    $627,300
    Get a cash offer in 3 minutes
    Find out how much your home could sell for in as little as 3 minutes with a no-obligation cash offer.
    Estimated market value
    $627,300