Gorgeous ''Grand Venezia'' Model at The Vineyards in St Lucie West with exceptional lake view takes your breath away! This Mediterranean Pool home shows like a MODEL! Features CBS Construction, Hurricane Impact windows & doors, Barrel Tile Roof, Paver driveway & patio.
Hosts 5 BR's, 3.5 BA's, 3 CG w/ epoxy flooring, portable A/C & whole house generator. Grand entrance with formal living room/dining room. Gourmet eat-in Kitchen includes granite counter tops, breakfast bar, Large Island, updated newer stainless steel appliances, double wall oven, cooktop, microwave & pantry. Butlers Pantry w/beverage Refrigerator & pass through. Split Floor plan, volume ceilings, crown molding, custom interior painting & Plantation shutters. Fabulous outdoor area screen enclosed gas heated pool & spa. Cabana Bath with entrance on Patio. In addition to Impact windows the covered patio has accordion shutters so you can put your outdoor furniture in that area if needed. Exceptional Retreat setting & View with fountains around the pool & Rebecca Toscana giving you the feeling of a resort style pool & lanai. Tropical landscaping includes landscape lighting. Exterior of home has recently painted. Interior does not have a detail missing! Furniture Negotiable! Move right in with nothing to do! Custom drapes, tile in main areas, bedroom off the Master suite is designed for a fabulous Office with customer built-in's & closet for storage. The Vineyards is a gated community & has a community pool with low HOA fee's, included: cable, security gate, common areas, lawn care, reserve fund, manager & clubhouse. St Lucie West is a planned community with new stores, restaurants, doctors offices, golf courses and even home of the NY Mets spring training. The Treasure Coast HAS beautiful waterways and beaches and fabulous location. Only 45 minutes from the Palm Beach Airport, Garden Mall & 1.5 hours from Orlando going north and Ft. Lauderdale going south.
Sold for $700,000
$700,000
937 SW Grand Reserves Boulevard, Port St Lucie, FL 34986
5beds
2,898sqft
Single Family Residence
Built in 2005
9,500 Square Feet Lot
$671,700 Zestimate®
$242/sqft
$4,341 Estimated rent
Home value
$671,700
$598,000 - $752,000
$4,341/mo
Zestimate® history
Owner options
List your home for rent
$4,341/mo
Rent Zestimate®
Find your next renter with Zillow Rental Manager. Plus, with online applications, you can quickly screen prospective tenants – for free.
$4,341/mo
Rent Zestimate®
Refinance and save
$5,036/mo
Est. payment
Refinancing to a lower rate could help reduce your monthly payments and save thousands over the life of the loan.
$5,036/mo
Est. payment
Explore your selling options
Work with a Zillow partner agent
Leverage their expertise and Zillow's premium Showcase listings to get your home seen by more buyers.
Get startedList with your own agent
Get your home in front of millions of buyers by listing it on Zillow.
Learn how to do itSell it yourself
Take full control of how buyers see your home on Zillow by listing For Sale by Owner (FSBO).
List your homeWhat's special
Zillow last checked:
Listing updated:
Listed by:
AnnMarie L Napolitano 954-675-2804,
Keller Williams Realty of PSL
Bought with:
Jill D Slowik, 3123978
Redfin Corporation
Jill D Slowik, 3123978
Redfin Corporation
Source: BeachesMLS,MLS#: R11072080 Originating MLS: BeachesMLS
Originating MLS: BeachesMLSFacts & features
Interior
Bedrooms & bathrooms
- Bedrooms: 5
- Bathrooms: 4
- Full bathrooms: 3
- 1/2 bathrooms: 1
- Main level bathrooms: 5
- Main level bedrooms: 5
Primary bedroom
- Level: Main
- Area: 440
- Dimensions: 22 X 20
Bedroom 2
- Area: 168
- Dimensions: 14 X 12
Bedroom 3
- Area: 156
- Dimensions: 13 X 12
Bedroom 4
- Area: 156
- Dimensions: 13 X 12
Bedroom 5
- Area: 156
- Dimensions: 12 X 13
Dining room
- Area: 80
- Dimensions: 10 X 8
Family room
- Area: 285
- Dimensions: 19 X 15
Kitchen
- Level: Main
- Area: 224
- Dimensions: 16 X 14
Living room
- Level: Main
- Area: 360
- Dimensions: 20 X 18
Utility room
- Area: 80
- Dimensions: 10 X 8
Heating
- Central, Electric
Cooling
- Central Air, Ceiling Fan(s), Electric
Appliances
- Included: Dryer, Dishwasher, Electric Range, Gas Water Heater, Microwave, Oven, Refrigerator, Washer
- Laundry: Washer Hookup, Inside
Features
- Attic, Breakfast Bar, Built-in Features, Bathtub, Dining Area, Separate/Formal Dining Room, Dual Sinks, Entrance Foyer, Eat-in Kitchen, Garden Tub/Roman Tub, High Ceilings, Pantry, Pull Down Attic Stairs, Split Bedrooms, Soaking Tub, Separate Shower, Walk-In Closet(s)
- Flooring: Carpet, Vinyl
- Doors: French Doors
- Windows: Drapes, Plantation Shutters, Sliding
- Attic: Pull Down Stairs
Interior area
- Total structure area: 4,008
- Total interior livable area: 2,898 sqft
Property
Parking
- Total spaces: 3
- Parking features: Attached, Driveway, Garage, Garage Door Opener
- Attached garage spaces: 3
- Has uncovered spaces: Yes
Features
- Levels: One
- Stories: 1
- Patio & porch: Covered, Patio, Screened
- Exterior features: Outdoor Living Area
- Has private pool: Yes
- Pool features: Heated, In Ground, Screen Enclosure, Association
- Has spa: Yes
- Spa features: Heated, In Ground
- Has view: Yes
- View description: Lake, Preserve
- Has water view: Yes
- Water view: Lake
- Waterfront features: Lake
Lot
- Size: 9,500 Square Feet
- Features: Sprinklers Automatic, Sprinkler System, < 1/4 Acre
Details
- Parcel number: 332394000470009
- Zoning: Residential
- Special conditions: Listed As-Is
Construction
Type & style
- Home type: SingleFamily
- Architectural style: Mediterranean
- Property subtype: Single Family Residence
Materials
- Block
- Roof: Barrel
Condition
- Resale
- New construction: No
- Year built: 2005
Details
- Builder model: Grand Venezia
- Builder name: Hanover Homes
Utilities & green energy
- Electric: 3 Phase
- Sewer: Public Sewer
- Water: Public
- Utilities for property: Cable Available, Natural Gas Available, Sewer Available, Underground Utilities, Water Available
Community & HOA
Community
- Features: Home Owners Association, Gated, Street Lights, Sidewalks
- Security: Security System, Gated Community, Smoke Detector(s)
- Subdivision: Vineyards
HOA
- Has HOA: Yes
- Amenities included: Clubhouse, Pool, Sidewalks
- Services included: Common Areas, Cable TV, Maintenance Grounds, Security
- HOA fee: $322 monthly
- HOA phone: 772-219-4474
Location
- Region: Port Saint Lucie
Financial & listing details
- Price per square foot: $242/sqft
- Tax assessed value: $552,400
- Annual tax amount: $7,820
- Date on market: 3/16/2025
- Cumulative days on market: 4 days
- Listing terms: Cash,Conventional
Price history
| Date | Event | Price |
|---|---|---|
| 5/6/2025 | Sold | $700,000-3.4%$242/sqft |
Source:  BeachesMLS #R11072080 Report a problem BeachesMLS #R11072080 Report a problem | ||
| 3/16/2025 | Listed for sale | $725,000+49.5%$250/sqft |
Source: BeachesMLS #RX-11072080 Report a problem | ||
| 11/14/2005 | Sold | $484,900$167/sqft |
Source: Public Record Report a problem | ||
Public tax history
| Year | Property taxes | Tax assessment |
|---|---|---|
| 2025 | $7,999 +2.3% | $357,418 +2.9% |
| 2024 | $7,820 +2.1% | $347,345 +3% |
| 2023 | $7,656 +3.1% | $337,229 +3% |
| 2022 | $7,425 +0.8% | $327,407 +3% |
| 2021 | $7,365 -0.9% | $317,871 +1.4% |
| 2020 | $7,436 | $313,483 +2.3% |
| 2019 | $7,436 +0.6% | $306,435 +1.9% |
| 2018 | $7,388 +4.4% | $300,722 -11.3% |
| 2017 | $7,074 +1% | $339,000 +0.1% |
| 2016 | $7,006 +1% | $338,700 +8.4% |
| 2015 | $6,936 -1.2% | $312,500 +10% |
| 2014 | $7,020 | $284,200 +1.5% |
| 2013 | -- | $280,000 +0.5% |
| 2012 | -- | $278,500 -0.1% |
| 2011 | -- | $278,800 +1.1% |
| 2010 | -- | $275,800 -8.7% |
| 2009 | -- | $302,000 -9.9% |
| 2008 | -- | $335,100 -9.7% |
| 2007 | -- | $371,100 +4.5% |
| 2006 | -- | $355,000 +344.9% |
| 2005 | -- | $79,800 +45.1% |
| 2004 | -- | $55,000 |
| 2003 | -- | -- |
| 2002 | -- | -- |
| 2001 | -- | -- |
Find assessor info on the county website
Neighborhood: St. Lucie West
Nearby homes
- $510,7004 bd2 ba2.3k sqft935 SW Grand Reserves Blvd, Port Saint Lucie, FL 34986Off Market

- $547,4003 bd3 ba2.4k sqft939 SW Grand Reserves Blvd, Port Saint Lucie, FL 34986Off Market
- $609,0004 bd3 ba2.6k sqft933 SW Grand Reserve Blvd, Pt Saint Lucie, FL 34986Off Market
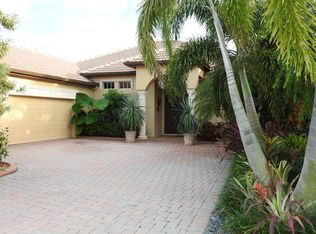
- $608,4004 bd3 ba2.6k sqft933 SW Grand Reserves Blvd, Port Saint Lucie, FL 34986Off Market
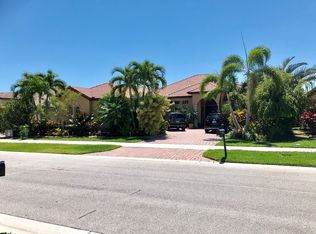
- $586,8004 bd3 ba2.6k sqft941 SW Grand Reserves Blvd, Port Saint Lucie, FL 34986Off Market
- $577,2004 bd3 ba2.6k sqft940 SW Grand Reserves Blvd, Port Saint Lucie, FL 34986Off Market
- $645,3005 bd4 ba2.8k sqft938 SW Grand Reserves Blvd, Port Saint Lucie, FL 34986Off Market
- $600,8005 bd4 ba2.8k sqft938 SW Grand Reserve Blvd, Port Saint Lucie, FL 34986Off Market
Nearby schools
GreatSchools rating
- 5/10Northport K-8 SchoolGrades: PK-8Distance: 2.9 mi
- 3/10St. Lucie West Centennial High SchoolGrades: PK,9-12Distance: 0.4 mi
- 6/10Parkway Elementary SchoolGrades: PK-5Distance: 3.7 mi
Get a cash offer in 3 minutes
Find out how much your home could sell for in as little as 3 minutes with a no-obligation cash offer.
Estimated market value
$671,700
Get a cash offer in 3 minutes
Find out how much your home could sell for in as little as 3 minutes with a no-obligation cash offer.
Estimated market value
$671,700
- Florida
- Saint Lucie County
- Port Saint Lucie
- 34986
- St. Lucie West
- 937 SW Grand Reserves Boulevard
Nearby cities
Nearby neighborhoods
Nearby zip codes
Other Port Saint Lucie Topics
- Apartments for Rent in 34986
- Houses for Sale in 34986
- Houses for Rent in 34986
- 34986 Real Estate
- Port Saint Lucie Condos
- Houses for Sale in Port Saint Lucie
- Newest Listings in Port Saint Lucie
- Port Saint Lucie Home Values
- Port Saint Lucie Real Estate Agents
- Port Saint Lucie Refinance
- Port Saint Lucie Mortgage Rates
