Skip main navigation
Under contract - showing
  • $794,900

    937 Sally Parton Rd, Woodbury, TN 37190

    3beds
    3,051sqft
    : 
    $4,549/mo
    Get pre-qualified
    Single Family Residence, Residential
    Built in 2004
    31.02 Acres Lot
    $-- Zestimate®
    $261/sqft
    $-- HOA

    What's special

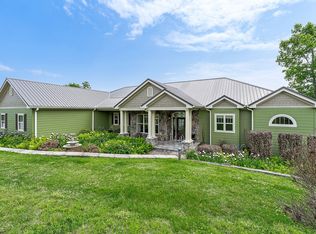
    Welcome home to 31 beautiful acres where modern farmhouse charm meets the peaceful beauty of the Tennessee countryside. With breathtaking plateau views, mature shade trees, beautifully landscaped grounds, and a private trail leading to a seasonal waterfall and creek, this property offers a rare combination of natural beauty, comfort, and functionality. The 3,051-square-foot home features 3 bedrooms, 3 bathrooms, and a welcoming foyer that opens into a spacious living room with a stunning brick fireplace. Wide-plank knotty pine floors add warmth and character throughout, while the updated kitchen boasts quartz countertops, a dining nook, and easy access to the formal dining room. A spacious laundry/mudroom, large closets, and a versatile bonus room above the attached one-car garage provide flexibility for everyday living. Outdoor spaces are designed to be enjoyed year-round with a large front porch, a spacious Trex deck featuring a wood-burning fireplace, and a fenced backyard. A standout feature of the property is the impressive 2,688-square-foot detached workshop, complete with an office, plumbing for a future bathroom, three oversized garage doors, and loft storage—ideal for hobbies, equipment, a home business, or additional storage. Whether you’re enjoying the incredible views from the porch, entertaining family and friends, or exploring your own wooded paradise, this one-of-a-kind property offers the privacy, space, and lifestyle you’ve been searching for. Professional photos and drone scheduled for July 30th.
    18 days
    |
    2,018
    |
    157
    |

    Likely to sell faster than

    Zillow last checked:

    Listing updated:

    Listed by:

    Tony Luna 615-210-9522,

    Lake Homes Realty, LLC 866-525-3466

    Source: RealTracs MLS as distributed by MLS GRID,MLS#: 3297960MLS Logo

      Facts & features

      Interior

      Bedrooms & bathrooms
      • Bedrooms: 3
      • Bathrooms: 3
      • Full bathrooms: 3
      • Main level bedrooms: 3
      Bedroom 1
      • Features: Full Bath
      • Level: Full Bath
      Primary bathroom
      • Features: Primary Bedroom
      • Level: Primary Bedroom
      Dining room
      • Features: Formal
      • Level: Formal
      Living room
      • Features: Separate
      • Level: Separate
      Recreation room
      • Features: Second Floor
      • Level: Second Floor
      Heating
      • Central
      Cooling
      • Central Air
      Appliances
      • Included: Dishwasher, Refrigerator
      Features
      • Flooring: Carpet, Wood
      • Basement: Unfinished
      • Number of fireplaces: 2
      • Fireplace features: Family Room
      Interior area
      • Total structure area: 3,051
      • Total interior livable area: 3,051 sqft
      • Finished area above ground: 3,051

      Property

      Parking
      • Total spaces: 4
      • Parking features: Detached
      • Garage spaces: 4
      Features
      • Levels: Two
      • Stories: 1
      • Patio & porch: Patio, Covered, Deck
      • Has view: Yes
      • View description: Mountain(s)
      Lot
      • Size: 31.02 Acres
      • Features: Views, Wooded
      • Topography: Views,Wooded
      Details
      • Additional structures: Storage
      • Parcel number: 034 02600 000
      • Special conditions: Standard

      Construction

      Type & style
      • Home type: SingleFamily
      • Architectural style: Country
      • Property subtype: Single Family Residence, Residential
      Materials
      • Brick
      • Roof: Asphalt
      Condition
      • New construction: No
      • Year built: 2004

      Utilities & green energy

      • Sewer: Septic Tank
      • Water: Well

      Community & HOA

      HOA
      • Has HOA: No
      Location
      • Region: Woodbury

      Financial & listing details

      • Price per square foot: $261/sqft
      • Tax assessed value: $556,700
      • Annual tax amount: $1,888
      • Date on market: 7/31/2026

        Estimated market value

        Not available

        Estimated sales range

        Not available

        Not available

        Price history

        DateEventPrice
        8/7/2026Contingent$794,900$261/sqft
        Source: RealTracs MLS as distributed by MLS GRID #3297960 Report a problem
        7/31/2026Listed for sale$794,900+192.2%$261/sqft
        Source: RealTracs MLS as distributed by MLS GRID #3297960 Report a problem
        6/30/2011Sold$272,000-2.5%$89/sqft
        Source: Public Record Report a problem
        5/6/2011Price change$278,900-5.4%$91/sqft
        Source: Dream Team Murfreesboro #1269102 Report a problem
        4/22/2011Price change$294,900-1.4%$97/sqft
        Source: Dream Team Murfreesboro #1269102 Report a problem
        7/7/2010Price change$299,000-8%$98/sqft
        Source: Exit Realty Bob Lamb & Associates #1184698 Report a problem
        5/23/2010Listed for sale$325,000$107/sqft
        Source: Exit Realty Bob Lamb & Associates #1184698 Report a problem

        Public tax history

        YearProperty taxesTax assessment
        2025$1,888 +1.9%$116,100
        2024$1,853 +4.7%$116,100
        2023$1,770 -1.4%$116,100 +59.2%
        2022$1,794 $72,925
        2021$1,794 $72,925
        2020$1,794 $72,925
        2019$1,794 +3.2%$72,925
        2018$1,738 +0%$72,925 +23.4%
        2017$1,738 +25.2%$59,075 +17%
        2016$1,388 +8.7%$50,475
        2015$1,277 $50,475
        2014$1,277 $50,475
        2013$1,277 $50,475
        2012-- $50,475 -20.4%
        2011$1,546 +24.2%$63,375 +18.1%
        2010$1,245 $53,675
        2009$1,245 -15.3%$53,675 -15.3%
        2008$1,470 $63,375
        2007$1,470 -12.1%$63,375
        2006$1,673 +27.7%$63,375 +27.7%
        2005$1,310 +1.9%$49,630
        2004$1,285 $49,630
        Find assessor info on the county website

        Monthly payment

        Est. payment

        Payment breakdown

        Explore the cost of this home by adjusting the details. Changes won't be saved.
        All calculations are estimates and provided by Zillow, Inc. for informational purposes only. Actual amounts may vary.
        HOA fees may include property taxes on listings classified as Co-Ops. Contact the listing agent and/or owner for fee details.
        See how much you could borrow to make a competitive offer.

        Climate risks

        Neighborhood: 37190

        Getting around

        0 / 100
        Car-Dependent

        Nearby schools

        GreatSchools rating
        Schools provided by the listing agent
        • Elementary: Cannon County Elementary School
        • Middle: Cannon County Middle School
        • High: Cannon County High School

        Source: RealTracs MLS as distributed by MLS GRID. This data may not be complete. We recommend contacting the local school district to confirm school assignments for this home.

        A local agent can set up tours, give advice and negotiate with sellers.

        A local lender can help you make sure your offer is ready when you are.

        Browse local experts

        Similar homes