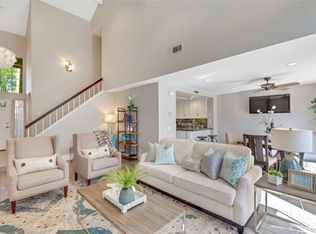
STUNNING 2-STORY CORNER TOWNHOME COMPLETELY UPGRADED W A FEW SURPRISES IN THE SOUGHT-AFTER GLENDORA SPRINGS COMMUNITY. 3 beds, 2.5 baths boasting a total of 1,695 sq ft of living space. Upon entry, you’re greeted by real hardwood flooring, custom window shutters, recessed lighting, and thoughtful details like crown molding, crystal light fixtures, and elegant crystal doorknobs throughout. A sophisticated deep purple accent wall adds warmth & character to the open and inviting layout.
The updated chef’s kitchen is a showstopper, featuring a large central island w storage, granite countertops, stylish backsplash, coffee bar and premium appliances, including a refrigerator, stove, microwave, dishwasher, & a dual-filtration system for both the sink and refrigerator. The adjacent dining area, complete w a custom fireplace with stainless steel tile accents, flows seamlessly into the living room, making it perfect for entertaining.
Step outside through the sliding glass door to the large custom patio, area for pets, and convenient power outlets ideal for hosting BBQs, entertaining or enjoying quiet evenings outdoors. The home’s charm continues upstairs w a custom staircase showcasing wrought iron details, rich woodwork, and an eye-catching leopard-patterned carpet. The full guest bath offers a spa-like retreat with LED temperature sensing faucet complete with pebble stone flooring. The oversized master suite includes ceiling fan, custom crystal light fixture, mirrored closet doors with organizers and an en-suite bath featuring a custom octagon window which diffuses natural light, dual quartz-topped sinks, newer cabinets, a walk-in shower with a built-in bench and stylish tile accents. All bedrooms are equipped with ceiling fans and mirrored closet doors. A standout feature is the hidden panic room, cleverly accessed through a disguised bookshelf door, offering peace of mind, security, privacy, or storage and blending seamlessly into the home’s design. Additional upgrades include an attic fan, a newer water heater, and an HVAC system for energy efficiency. The 2-car garage offers ample storage, a worktable and additional parking for two cars in driveway. The Glendora Springs community boasts amenities such as a pool, spa, shower and restrooms. The tennis court is being converted into a modern pickleball court.
Conveniently located near major freeways, Puddingstone Lake, Raging Waters, shopping, dining, parks, and top-rated schools, this home is a rare find.
Sold for $780,000
Listed by: KALEO REAL ESTATE COMPANY • Susan Dendiu • Contact: 626-609-2130
Bought with: Treeline Realty & Investment
$780,000
937 Sandstone Dr, Glendora, CA 91740
3beds
1,695sqft
Townhouse
Built in 1986
2.5 Acres Lot
$774,000 Zestimate®
$460/sqft
$3,635 Estimated rent
Home value
$774,000
$735,000 - $813,000
$3,635/mo
Zestimate® history
Owner options
List your home for rent
$3,635/mo
Rent Zestimate®
Find your next renter with Zillow Rental Manager. Plus, with online applications, you can quickly screen prospective tenants – for free.
$3,635/mo
Rent Zestimate®
Refinance and save
$5,543/mo
Est. payment
Refinancing to a lower rate could help reduce your monthly payments and save thousands over the life of the loan.
$5,543/mo
Est. payment
Explore your selling options
Work with a Zillow partner agent
Leverage their expertise and Zillow's premium Showcase listings to get your home seen by more buyers.
Get startedList with your own agent
Get your home in front of millions of buyers by listing it on Zillow.
Learn how to do itSell it yourself
Take full control of how buyers see your home on Zillow by listing For Sale by Owner (FSBO).
List your homeWhat's special
Zillow last checked:
Listing updated:
Listed by:
Susan Dendiu DRE #01986922 626-250-9957,
KALEO REAL ESTATE COMPANY
Bought with:
Han Liu, DRE #01022680
Treeline Realty & Investment
Source: CRMLS,MLS#: CV24239006 Originating MLS: California Regional MLS
Originating MLS: California Regional MLSFacts & features
Interior
Bedrooms & bathrooms
- Bedrooms: 3
- Bathrooms: 3
- Full bathrooms: 2
- 1/2 bathrooms: 1
- Main level bathrooms: 1
Rooms
- Room types: Attic, Bedroom, Den, Kitchen, Living Room, Dining Room
Bedroom
- Features: All Bedrooms Up
Bathroom
- Features: Bathroom Exhaust Fan, Bathtub, Dual Sinks, Quartz Counters, Remodeled, Separate Shower, Tub Shower, Upgraded, Walk-In Shower
Kitchen
- Features: Granite Counters, Kitchen Island, Kitchen/Family Room Combo, Utility Sink
Heating
- Central
Cooling
- Central Air, Attic Fan
Appliances
- Included: Dishwasher, Gas Oven, Gas Range, Gas Water Heater, Microwave, Refrigerator
- Laundry: In Garage
Features
- Ceiling Fan(s), Crown Molding, Separate/Formal Dining Room, Granite Counters, High Ceilings, Open Floorplan, Quartz Counters, Recessed Lighting, All Bedrooms Up, Attic
- Flooring: Carpet, Stone, Tile, Wood
- Doors: Mirrored Closet Door(s), Sliding Doors
- Windows: Custom Covering(s), Plantation Shutters, Screens
- Has fireplace: Yes
- Fireplace features: Den, Gas
- Common walls with other units/homes: 1 Common Wall
Interior area
- Total interior livable area: 1,695 sqft
Property
Parking
- Total spaces: 4
- Parking features: Concrete, Driveway, Garage Faces Front, Garage, Garage Door Opener, One Space
- Attached garage spaces: 2
- Carport spaces: 2
- Covered spaces: 4
Features
- Levels: Two
- Stories: 2
- Entry location: side
- Patio & porch: Concrete, Covered, Patio, Wood
- Pool features: Community, Fenced, Heated, In Ground, Association
- Has spa: Yes
- Spa features: Community, In Ground
- Has view: Yes
- View description: Mountain(s)
Lot
- Size: 2.5 Acres
- Features: Corner Lot, Sprinklers In Rear, Sprinklers In Front, Lawn, Near Park, Sprinkler System
Details
- Parcel number: 8654009152
- Special conditions: Standard
Construction
Type & style
- Home type: Townhouse
- Property subtype: Townhouse
- Attached to another structure: Yes
Condition
- Updated/Remodeled
- New construction: No
- Year built: 1986
Utilities & green energy
- Sewer: Public Sewer
- Water: Public
- Utilities for property: Cable Connected, Electricity Connected, Natural Gas Connected, Sewer Available, Water Connected
Community & HOA
Community
- Features: Valley, Park, Pool
HOA
- Has HOA: Yes
- Amenities included: Call for Rules, Maintenance Front Yard, Pickleball, Pool, Pets Allowed, Spa/Hot Tub, Security, Tennis Court(s), Trash, Water
- Services included: Sewer
- HOA fee: $470 monthly
- HOA name: Glendora Springs
- HOA phone: 909-592-1562
Location
- Region: Glendora
Financial & listing details
- Price per square foot: $460/sqft
- Tax assessed value: $549,713
- Annual tax amount: $9,343
- Date on market: 11/22/2024
- Cumulative days on market: 5 days
- Listing terms: Cash,Conventional,Cal Vet Loan,1031 Exchange
Price history
| Date | Event | Price |
|---|---|---|
| 3/8/2025 | Listing removed | $4,500$3/sqft |
Source: CRMLS #AR25028383 Report a problem | ||
| 2/21/2025 | Price change | $4,500-10%$3/sqft |
Source: CRMLS #AR25028383 Report a problem | ||
| 2/9/2025 | Listed for rent | $5,000$3/sqft |
Source: CRMLS #AR25028383 Report a problem | ||
| 1/30/2025 | Sold | $780,000$460/sqft |
Source:  CRMLS #CV24239006 Report a problem CRMLS #CV24239006 Report a problem | ||
| 12/10/2024 | Pending sale | $780,000$460/sqft |
Source: CRMLS #CV24239006 Report a problem | ||
| 12/2/2024 | Listed for sale | $780,000+282.4%$460/sqft |
Source: CRMLS #CV24239006 Report a problem | ||
| 2/17/1999 | Sold | $204,000+22.2%$120/sqft |
Source: Public Record Report a problem | ||
| 2/8/1996 | Sold | $167,000$99/sqft |
Source: Public Record Report a problem | ||
Public tax history
| Year | Property taxes | Tax assessment |
|---|---|---|
| 2025 | $9,343 +44% | $549,713 +2% |
| 2024 | $6,488 +2.3% | $538,935 +2% |
| 2023 | $6,339 +2% | $528,369 +2% |
| 2022 | $6,218 +1.8% | $518,010 +2% |
| 2021 | $6,109 +3.5% | $507,854 +1% |
| 2020 | $5,904 | $502,648 +2% |
| 2019 | $5,904 +4.7% | $492,794 +2% |
| 2018 | $5,637 | $483,133 +2% |
| 2017 | $5,637 +2.2% | $473,661 +2% |
| 2016 | $5,513 +2.1% | $464,374 +1.5% |
| 2015 | $5,401 +67.6% | $457,400 +73.7% |
| 2014 | $3,223 | $263,387 +2.5% |
| 2012 | -- | $257,058 +2% |
| 2011 | -- | $252,018 +0.8% |
| 2010 | -- | $250,135 -0.2% |
| 2009 | -- | $250,730 +2% |
| 2008 | -- | $245,815 +2% |
| 2007 | -- | $240,996 +2% |
| 2006 | -- | $236,271 |
| 2005 | -- | $236,271 +4% |
| 2004 | -- | $227,098 +1.9% |
| 2003 | -- | $222,937 +2% |
| 2002 | -- | $218,566 +4% |
| 2000 | -- | $210,080 |
Find assessor info on the county website
Neighborhood: 91740
Nearby homes
- $630,0002 bd2 ba1.1k sqft946 Sandstone Dr, Glendora, CA 91740Sold
- $737,3003 bd3 ba1.6k sqft942 Sandstone Dr, Glendora, CA 91740Off Market
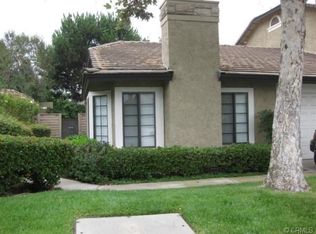
- $589,3002 bd2 ba1.1k sqft940 Sandstone Dr, Glendora, CA 91740Off Market
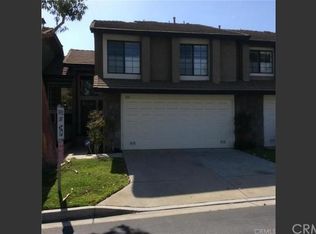
- $663,7003 bd3 ba1.5k sqft934 Sandstone Dr, Glendora, CA 91740Off Market
- $690,0003 bd3 ba1.6k sqft931 Sandstone Dr, Glendora, CA 91740Sold
- $698,0003 bd3 ba1.5k sqft933 Sandstone Dr, Glendora, CA 91740Sold
- $594,7002 bd2 ba1.1k sqft2048 Cobblefield Way, Glendora, CA 91740Off Market
- $653,2003 bd3 ba1.5k sqft2046 Cobblefield Way, Glendora, CA 91740Off Market
Nearby schools
GreatSchools rating
- 7/10Sutherland Elementary SchoolGrades: K-5Distance: 0.3 mi
- 8/10Goddard Middle SchoolGrades: 6-8Distance: 2.2 mi
- 9/10Glendora High SchoolGrades: 9-12Distance: 1 mi
Schools provided by the listing agent
- Elementary: Sutherland
- Middle: Goddard
Source: CRMLS. This data may not be complete. We recommend contacting the local school district to confirm school assignments for this home.
Get a cash offer in 3 minutes
Find out how much your home could sell for in as little as 3 minutes with a no-obligation cash offer.
Estimated market value
$774,000
Get a cash offer in 3 minutes
Find out how much your home could sell for in as little as 3 minutes with a no-obligation cash offer.
Estimated market value
$774,000
- California
- Los Angeles County
- Glendora
- 91740
- 937 Sandstone Dr
Nearby cities
Nearby zip codes
Other Glendora Topics
