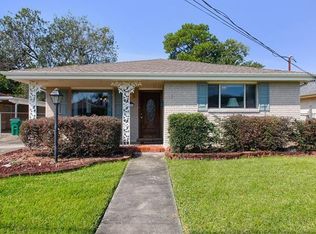
Discover this beautifully renovated brick ranch nestled under majestic live oaks. The home features a formal living and dining area, complemented by a convenient breakfast bar. A spacious den with an electric fireplace invites relaxation, while the laundry room offers access to the side entry and a fenced backyard with a concrete patio.Recent updates include a new architectural roof, vinyl plank flooring, and neutral paint throughout, creating a fresh and inviting atmosphere. The hall bath boasts a modern vanity and a stylish tile tub surround. Both the underground plumbing and windows have been replaced, ensuring peace of mind—this home has never flooded!
The kitchen is a chef’s delight, equipped with stainless steel appliances, including a dishwasher, refrigerator, microwave, cooktop, and oven. This charming home is ready for you to make it your own!
Closed
Price Unknown
937 Sena Dr, Metairie, LA 70005
3beds
1,810sqft
Single Family Residence
Built in 1955
7,200 Square Feet Lot
$386,500 Zestimate®
$--/sqft
$2,386 Estimated rent
Home value
$386,500
$340,000 - $437,000
$2,386/mo
Zestimate® history
Owner options
List your home for rent
$2,386/mo
Rent Zestimate®
Find your next renter with Zillow Rental Manager. Plus, with online applications, you can quickly screen prospective tenants – for free.
$2,386/mo
Rent Zestimate®
Refinance and save
Refinancing to a lower rate could help reduce your monthly payments and save thousands over the life of the loan.
Explore your selling options
Work with a Zillow partner agent
Leverage their expertise and Zillow's premium Showcase listings to get your home seen by more buyers.
Get startedList with your own agent
Get your home in front of millions of buyers by listing it on Zillow.
Learn how to do itSell it yourself
Take full control of how buyers see your home on Zillow by listing For Sale by Owner (FSBO).
List your homeWhat's special
Stainless steel appliancesVinyl plank flooringRenovated brick ranchModern vanityStylish tile tub surroundConvenient breakfast bar
Zillow last checked:
Listing updated:
Listed by:
David Ernst 504-655-8304,
Keller Williams Realty New Orleans
Bought with:
Joan Farabaugh
RE/MAX Affiliates
Source: GSREIN,MLS#: 2470970
Facts & features
Interior
Bedrooms & bathrooms
- Bedrooms: 3
- Bathrooms: 2
- Full bathrooms: 2
Primary bedroom
- Description: Flooring: Plank,Simulated Wood
- Level: Lower
- Dimensions: 13.6 x 12.2
Bedroom
- Description: Flooring: Plank,Simulated Wood
- Level: Lower
- Dimensions: 12.7 x 12.6
Bedroom
- Description: Flooring: Plank,Simulated Wood
- Level: Lower
- Dimensions: 12.10 x 12.8
Den
- Description: Flooring: Plank,Simulated Wood
- Level: Lower
- Dimensions: 18.00 x 12.00
Den
- Description: Flooring: Plank,Simulated Wood
- Level: Lower
- Dimensions: 12.4 x 18.00
Dining room
- Description: Flooring: Plank,Simulated Wood
- Level: Lower
- Dimensions: 15.1x 13.9
Kitchen
- Description: Flooring: Plank,Simulated Wood
- Level: Lower
- Dimensions: 16.30 x 11.80
Laundry
- Description: Flooring: Plank,Simulated Wood
- Level: Lower
- Dimensions: 12.4X6.9
Living room
- Description: Flooring: Plank,Simulated Wood
- Level: Lower
- Dimensions: 15.10 x 12.10
Heating
- Central, Gas
Cooling
- Central Air, 1 Unit
Appliances
- Included: Cooktop, Dishwasher, Microwave, Oven, Refrigerator
- Laundry: Washer Hookup, Dryer Hookup
Features
- Attic, Ceiling Fan(s), Carbon Monoxide Detector, Granite Counters, Pull Down Attic Stairs, Stainless Steel Appliances, Cable TV
- Attic: Pull Down Stairs
- Fireplace features: Other
Interior area
- Total structure area: 2,378
- Total interior livable area: 1,810 sqft
Property
Parking
- Parking features: Carport
- Has carport: Yes
Features
- Levels: One
- Stories: 1
- Patio & porch: Concrete, Porch
- Exterior features: Fence, Porch
- Pool features: None
Lot
- Size: 7,200 Square Feet
- Dimensions: 60 x 120
- Features: City Lot, Oversized Lot
Details
- Additional structures: Shed(s)
- Parcel number: 0820024303
- Special conditions: None
Construction
Type & style
- Home type: SingleFamily
- Architectural style: Ranch
- Property subtype: Single Family Residence
Materials
- Brick Veneer
- Foundation: Slab
- Roof: Shingle
Condition
- Excellent
- Year built: 1955
Utilities & green energy
- Sewer: Public Sewer
- Water: Public
Green energy
- Energy efficient items: Windows
Community & HOA
Community
- Security: Closed Circuit Camera(s)
- Subdivision: Ferndale
HOA
- Has HOA: No
Location
- Region: Metairie
Financial & listing details
- Tax assessed value: $272,800
- Annual tax amount: $2,493
- Date on market: 10/11/2024
Price history
| Date | Event | Price |
|---|---|---|
| 5/8/2025 | Sold | -- |
Source:  GSREIN #2470970 Report a problem GSREIN #2470970 Report a problem | ||
| 4/30/2025 | Pending sale | $400,000$221/sqft |
Source: GSREIN #2470970 Report a problem | ||
| 4/14/2025 | Contingent | $400,000$221/sqft |
Source: GSREIN #2470970 Report a problem | ||
| 2/6/2025 | Price change | $400,000-3.6%$221/sqft |
Source: GSREIN #2470970 Report a problem | ||
| 10/11/2024 | Listed for sale | $415,000-1.2%$229/sqft |
Source: GSREIN #2470970 Report a problem | ||
| 9/30/2024 | Listing removed | $420,000$232/sqft |
Source: GSREIN #2451983 Report a problem | ||
| 9/24/2024 | Price change | $420,000-1.2%$232/sqft |
Source: GSREIN #2451983 Report a problem | ||
| 9/2/2024 | Price change | $425,000-0.9%$235/sqft |
Source: GSREIN #2451983 Report a problem | ||
| 8/30/2024 | Price change | $429,000-0.2%$237/sqft |
Source: GSREIN #2451983 Report a problem | ||
| 6/4/2024 | Listed for sale | $430,000$238/sqft |
Source: GSREIN #2451983 Report a problem | ||
| 12/19/2008 | Sold | -- |
Source: Public Record Report a problem | ||
Public tax history
| Year | Property taxes | Tax assessment |
|---|---|---|
| 2024 | $2,493 +1.3% | $27,280 +4.1% |
| 2023 | $2,460 +2.7% | $26,200 |
| 2022 | $2,396 +7.7% | $26,200 |
| 2021 | $2,225 +0.7% | $26,200 |
| 2020 | $2,209 +4.8% | $26,200 +5.4% |
| 2019 | $2,107 +7.1% | $24,850 |
| 2018 | $1,968 | $24,850 |
| 2017 | $1,968 | $24,850 |
| 2016 | $1,968 +6.7% | $24,850 +4% |
| 2015 | $1,845 | $23,900 |
| 2014 | $1,845 | $23,900 |
| 2013 | -- | $23,900 |
| 2012 | -- | $23,900 -0.4% |
| 2011 | -- | $24,000 |
| 2010 | -- | $24,000 |
| 2009 | -- | $24,000 +201.1% |
| 2008 | -- | $7,970 |
| 2007 | -- | $7,970 |
| 2006 | -- | -- |
| 2005 | -- | -- |
| 2004 | -- | -- |
| 2003 | -- | -- |
| 2002 | -- | -- |
| 2001 | -- | -- |
| 2000 | -- | -- |
Find assessor info on the county website
Neighborhood: Bonnabel Place
Nearby homes
- $362,600-- bd-- ba-- sqft941 Sena Dr, Metairie, LA 70005Off Market
- $339,100-- bd-- ba-- sqft933 Sena Dr, Metairie, LA 70005Off Market
- $380,1003 bd2 ba1.9k sqft864 W William David Pkwy, Metairie, LA 70005Off Market
- $334,200-- bd-- ba-- sqft868 W William David Pkwy, Metairie, LA 70005Off Market
- $367,300-- bd-- ba-- sqft945 Sena Dr, Metairie, LA 70005Off Market
- $378,7003 bd2 ba2k sqft929 Sena Dr, Metairie, LA 70005Off Market
- $305,2003 bd2 ba1.5k sqft872 W William David Pkwy, Metairie, LA 70005Off Market
- $---- bd-- ba-- sqft860 W William David Pkwy, Metairie, LA 70005Sold
Nearby schools
GreatSchools rating
- 9/10J.C. Ellis Elementary SchoolGrades: PK-8Distance: 0.2 mi
- 3/10Grace King High SchoolGrades: 9-12Distance: 1.9 mi
- 5/10J.D. Meisler Middle SchoolGrades: 6-8Distance: 2.3 mi
Get a cash offer in 3 minutes
Find out how much your home could sell for in as little as 3 minutes with a no-obligation cash offer.
Estimated market value
$386,500
Get a cash offer in 3 minutes
Find out how much your home could sell for in as little as 3 minutes with a no-obligation cash offer.
Estimated market value
$386,500
Nearby cities
Nearby neighborhoods
Nearby zip codes
Other Metairie Topics
