Experience Colorado living at its finest on this incredible 35-acre ranch home, panoramic views stretch in every direction and vibrant sunsets paint the sky each evening.
Thoughtfully designed for comfort, function, and connection to the land, the home features a spacious primary suite with a walk-in closet, expansive windows that frame the surrounding landscape with big skies and sunflowers as far as the can see! A large kitchen also looks out over the land, appointed with stainless steel appliances, granite countertops and double ovens, perfect for gatherings. The enormous finished walkout basement adds even more versatility, complete with its own kitchenette, full bath, bedroom and hobby/workshop area—ideal for guests, multigenerational living, or entertaining. Recent upgrades include new windows, fresh paint, updated flooring, and a new roof, ensuring peace of mind for years to come.
For those seeking space, utility, or the freedom to pursue hobbies and homesteading, this property delivers! A massive 5,000-square-foot multi room barn with and oversized pull through doors provides endless possibilities including space for an RV, farm equipment, and your toys, complemented by a loafing shed, 2 additional sheds that have been home to ducks chickens & goats, irrigated grounds, and fenced/ cross-fenced pastures. There is a dedicated garden area, pastures and ample room for livestock, or crops.
Modern conveniences blend seamlessly with rural tranquility: solar power with battery backup, a four-car heated garage, security cameras, and extensive exterior lighting add comfort and security. The quiet, welcoming, gated community offers the peace and serenity of country living with surprisingly easy access to DIA and a short commute to downtown Denver.
Whether you dream of homesteading, need room to grow, or simply crave room to breathe, wide-open spaces and breathtaking views, this property offers a rare opportunity to live the dream lifestyle you’ve imagined!
Sold for $925,000
$925,000
937 Snow Lake Court, Watkins, CO 80137
4beds
3,642sqft
Single Family Residence
Built in 2001
35 Acres Lot
$918,000 Zestimate®
$254/sqft
$4,348 Estimated rent
Home value
$918,000
$863,000 - $982,000
$4,348/mo
Zestimate® history
Owner options
List your home for rent
$4,348/mo
Rent Zestimate®
Find your next renter with Zillow Rental Manager. Plus, with online applications, you can quickly screen prospective tenants – for free.
$4,348/mo
Rent Zestimate®
Refinance and save
$5,464/mo
Est. payment
Refinancing to a lower rate could help reduce your monthly payments and save thousands over the life of the loan.
$5,464/mo
Est. payment
Explore your selling options
Work with a Zillow partner agent
Leverage their expertise and Zillow's premium Showcase listings to get your home seen by more buyers.
Get startedList with your own agent
Get your home in front of millions of buyers by listing it on Zillow.
Learn how to do itSell it yourself
Take full control of how buyers see your home on Zillow by listing For Sale by Owner (FSBO).
List your homeWhat's special
Four-car heated garageLoafing shedDedicated garden areaNew roofFresh paintExtensive exterior lightingDouble ovens
Zillow last checked:
Listing updated:
Listed by:
Staci Stroh 303-570-7039 stacistroh@aol.com,
Coldwell Banker Realty 54
Bought with:
Emily Fernandez, 100066539
Keller Williams Trilogy
Source: REcolorado as distributed by MLS GRID,MLS#: 9818846
Facts & features
Interior
Bedrooms & bathrooms
- Bedrooms: 4
- Bathrooms: 4
- Full bathrooms: 3
- 3/4 bathrooms: 1
- Main level bathrooms: 3
- Main level bedrooms: 3
Bedroom
- Description: Large Primary With Walk In And Views
- Features: Primary Suite
- Level: Main
Bedroom
- Description: All Bedrooms Are Good Sized With Walk In Closet
- Level: Main
Bedroom
- Level: Main
Bedroom
- Level: Basement
Bathroom
- Description: Beautiful Large Bathroom
- Features: En Suite Bathroom, Primary Suite
- Level: Main
Bathroom
- Level: Main
Bathroom
- Level: Main
Bathroom
- Level: Basement
Great room
- Description: Sprawling Walk Out With Kitchenette Nicelight
- Level: Basement
Kitchen
- Description: Large Kitchen Perfect For Gathering
- Level: Main
Laundry
- Description: Conveniently Located Off Of Kitchen
- Level: Main
Living room
- Description: Ample Sized, Comfortable, Wood Stove
- Level: Main
Workshop
- Description: Perfect For Hobbies Or Large Storage
- Level: Basement
Heating
- Active Solar, Baseboard, Natural Gas
Cooling
- Evaporative Cooling
Appliances
- Included: Cooktop, Dishwasher, Disposal, Double Oven, Dryer, Microwave, Refrigerator, Washer
Features
- Ceiling Fan(s), Eat-in Kitchen, Five Piece Bath, Granite Counters, Kitchen Island, Open Floorplan, Pantry, Primary Suite, Smoke Free, Solid Surface Counters, Walk-In Closet(s)
- Flooring: Laminate, Tile, Wood
- Windows: Double Pane Windows, Window Coverings, Window Treatments
- Basement: Exterior Entry,Finished,Full,Walk-Out Access
- Number of fireplaces: 1
- Fireplace features: Living Room
Interior area
- Total structure area: 3,642
- Total interior livable area: 3,642 sqft
- Finished area above ground: 1,855
- Finished area below ground: 1,787
Property
Parking
- Total spaces: 4
- Parking features: Concrete, Heated Garage, Insulated Garage
- Attached garage spaces: 4
Features
- Levels: One
- Stories: 1
- Patio & porch: Covered, Deck, Front Porch, Patio
- Exterior features: Garden, Lighting, Private Yard, Rain Gutters
- Fencing: Fenced,Full
- Has view: Yes
- View description: Meadow, Mountain(s), Plains
Lot
- Size: 35 Acres
- Features: Irrigated, Landscaped, Level, Meadow, Secluded, Sprinklers In Front, Suitable For Grazing
- Residential vegetation: Crop(s), Grassed
Details
- Parcel number: 034167951
- Zoning: A-1
- Special conditions: Standard
- Horse amenities: Loafing Shed, Pasture, Tack Room
Construction
Type & style
- Home type: SingleFamily
- Architectural style: Traditional
- Property subtype: Single Family Residence
Materials
- Frame, Wood Siding
- Foundation: Concrete Perimeter
- Roof: Composition
Condition
- Year built: 2001
Utilities & green energy
- Water: Well
- Utilities for property: Electricity Connected, Internet Access (Wired), Natural Gas Connected
Community & HOA
Community
- Security: Carbon Monoxide Detector(s), Smart Cameras, Smoke Detector(s)
- Subdivision: Watkins Ranch
HOA
- Has HOA: Yes
- Amenities included: Gated
- Services included: Road Maintenance, Snow Removal
- HOA fee: $150 quarterly
- HOA name: Watkins Ranch Road Fund
- HOA phone: 720-859-7115
Location
- Region: Watkins
Financial & listing details
- Price per square foot: $254/sqft
- Tax assessed value: $753,096
- Annual tax amount: $4,980
- Date on market: 2/20/2026
- Listing terms: Cash,Conventional,FHA,USDA Loan,VA Loan
- Exclusions: Personal Items, However Sellers Are Open To Selling Or Leaving Some Furniture And All Farming/ Outside Equipment If Buyers Request It. Sellers Would Be Willing To Pay With The Goats If Someone Will Take Good Care Of Them!
- Ownership: Individual
- Electric utility on property: Yes
- Road surface type: Dirt, Paved
Price history
| Date | Event | Price |
|---|---|---|
| 4/3/2026 | Sold | $925,000-0.5%$254/sqft |
Source:  REcolorado as distributed by MLS GRID #9818846 Report a problem REcolorado as distributed by MLS GRID #9818846 Report a problem | ||
| 3/4/2026 | Pending sale | $930,000$255/sqft |
Source: REcolorado as distributed by MLS GRID #9818846 Report a problem | ||
| 2/20/2026 | Listed for sale | $930,000+48.8%$255/sqft |
Source: REcolorado as distributed by MLS GRID #9818846 Report a problem | ||
| 2/25/2019 | Sold | $625,000$172/sqft |
Source: Public Record Report a problem | ||
| 1/9/2019 | Listed for sale | $625,000+48.8%$172/sqft |
Source: HomeSmart #1711745 Report a problem | ||
| 7/31/2015 | Sold | $420,000+0%$115/sqft |
Source: Public Record Report a problem | ||
| 6/13/2015 | Pending sale | $419,900$115/sqft |
Source: RE/MAX ALLIANCE #5584913 Report a problem | ||
| 6/8/2015 | Listed for sale | $419,900$115/sqft |
Source: RE/MAX ALLIANCE #5584913 Report a problem | ||
| 5/24/2015 | Pending sale | $419,900$115/sqft |
Source: RE/MAX ALLIANCE #5584913 Report a problem | ||
| 5/9/2015 | Listed for sale | $419,900$115/sqft |
Source: RE/MAX ALLIANCE #5584913 Report a problem | ||
Public tax history
| Year | Property taxes | Tax assessment |
|---|---|---|
| 2025 | $4,980 +8% | $67,407 -9.1% |
| 2024 | $4,611 +44.2% | $74,176 -5.3% |
| 2023 | $3,198 -2.8% | $78,347 +54.3% |
| 2022 | $3,289 | $50,780 -5.6% |
| 2021 | -- | $53,782 +22.6% |
| 2020 | $2,649 -13.6% | $43,885 |
| 2019 | $3,067 | $43,885 +2% |
| 2018 | $3,067 +1% | $43,036 |
| 2017 | $3,036 | $43,036 +107.6% |
| 2016 | -- | $20,726 |
| 2015 | -- | $20,726 +28.5% |
| 2014 | -- | $16,128 -3.1% |
| 2013 | $1,117 | $16,640 +5.8% |
| 2012 | -- | $15,730 -1% |
| 2002 | $25 | $15,890 |
Find assessor info on the county website
Neighborhood: 80137
Nearby homes
- $1,222,6004 bd4 ba4.5k sqft977 Snow Lake Ct, Watkins, CO 80137Off Market
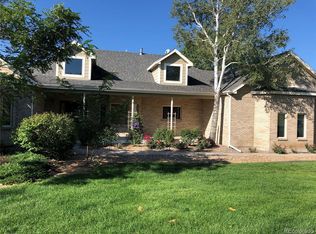
- $1,119,9002 bd3 ba2.2k sqft859 W Fork Way, Watkins, CO 80137Off Market
- $907,9003 bd3 ba2.1k sqft707 W Fork Way, Watkins, CO 80137Off Market
- $887,0003 bd3 ba2.1k sqft1009 Snow Lake Ct, Watkins, CO 80137Off Market
- $1,304,0005 bd3 ba4k sqft748 W Fork Way, Watkins, CO 80137Off Market
- $908,9002 bd2 ba1.7k sqft1030 Snow Lake Ct, Watkins, CO 80137Off Market
- $864,2003 bd4 ba2.6k sqft1001 W Fork Way, Watkins, CO 80137Off Market
- $--3 bd4 ba2.6k sqft1001 W Fork Way, Watkins, CO 80137Off Market
Nearby schools
GreatSchools rating
- 6/10Bennett Intermediate SchoolGrades: 3-5Distance: 7.4 mi
- 3/10Bennett Middle SchoolGrades: 6-8Distance: 7.5 mi
- 3/10Bennett High SchoolGrades: 9-12Distance: 7.5 mi
Schools provided by the listing agent
- Elementary: Bennett
- Middle: Bennett
- High: Bennett
- District: Bennett 29-J
Source: REcolorado as distributed by MLS GRID. This data may not be complete. We recommend contacting the local school district to confirm school assignments for this home.
Get a cash offer in 3 minutes
Find out how much your home could sell for in as little as 3 minutes with a no-obligation cash offer.
Estimated market value
$918,000
Get a cash offer in 3 minutes
Find out how much your home could sell for in as little as 3 minutes with a no-obligation cash offer.
Estimated market value
$918,000
- Colorado
- Arapahoe County
- Watkins
- 80137
- 937 Snow Lake Court
Nearby cities
Nearby zip codes
Other Watkins Topics
